

Using SmartFurnace, end to end
A walkthrough of the SmartFurnace design and service platform — from your first furnace design in VFD to following an order in Project Planning and logging a service incident in the Memory Book. Every section has a screenshot and a short example.
User guide
What a customer sees from the first sign-in onward: three design tools, an order tracker and a service logbook for furnaces already in use — and Vacuo, the assistant, on every page.
Getting started
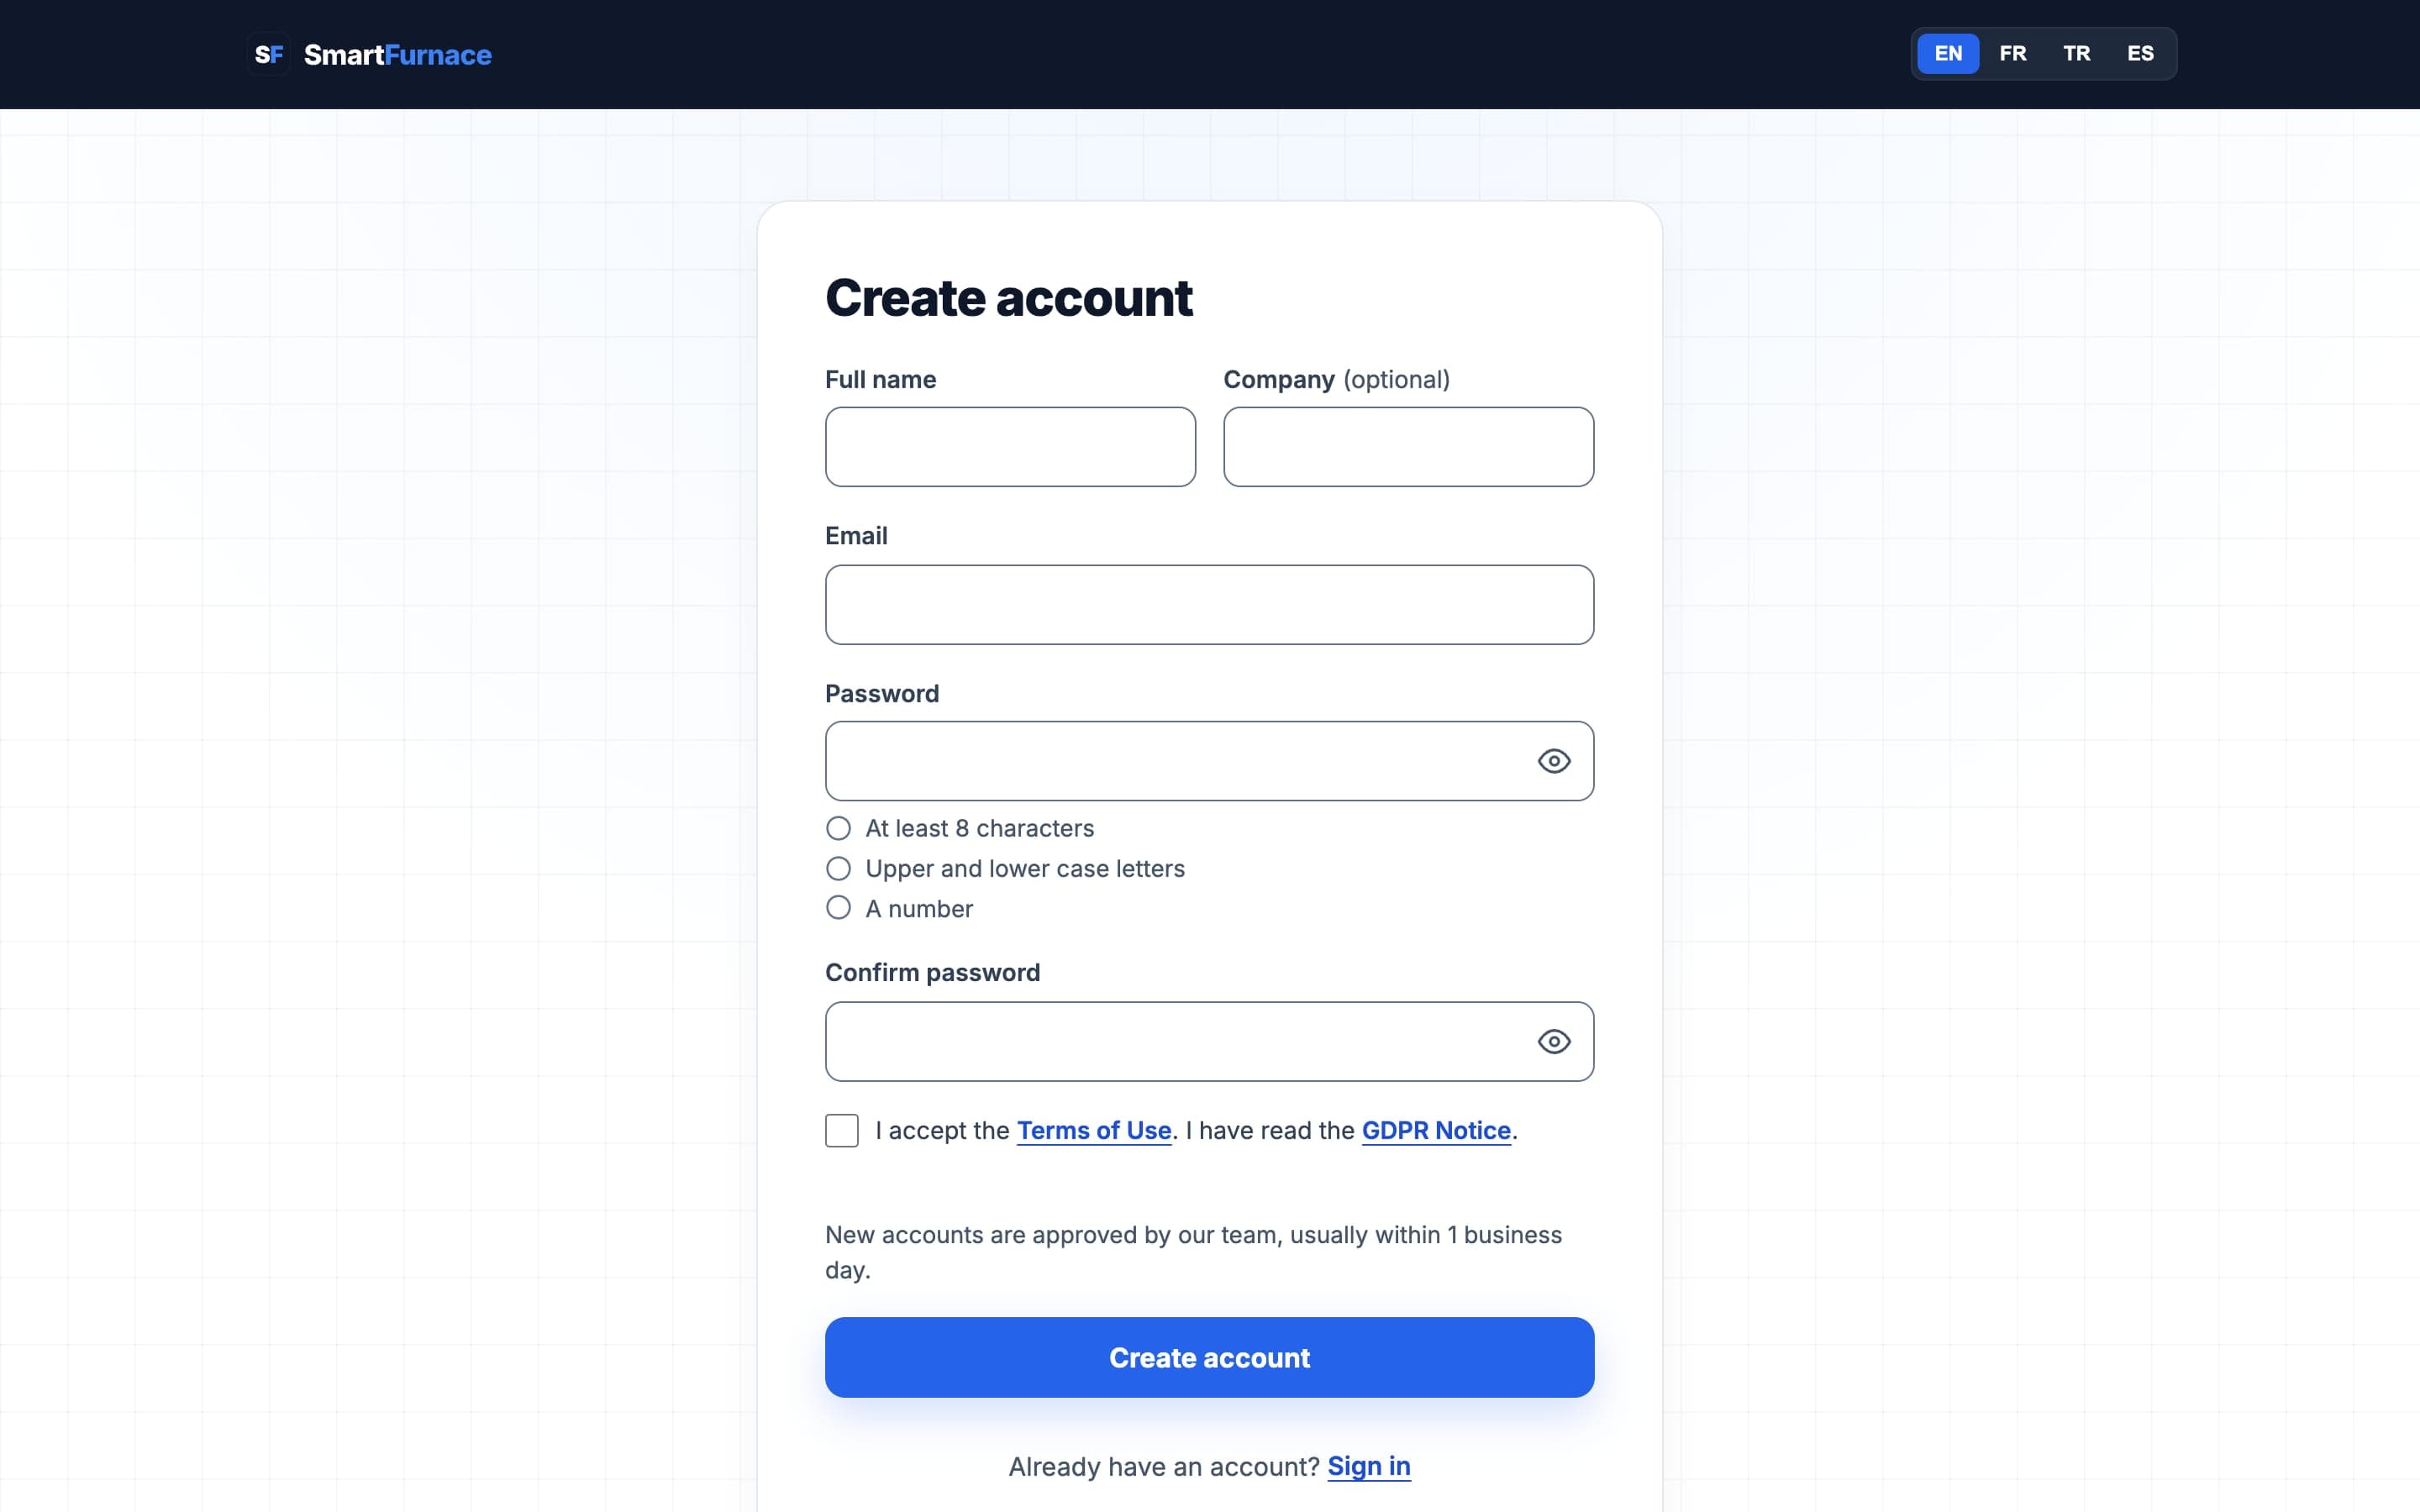
You create your account yourself, confirm your e-mail address, and a SmartFurnace admin approves the account before you can sign in. Someone invited to a company workspace skips the approval.
How it works
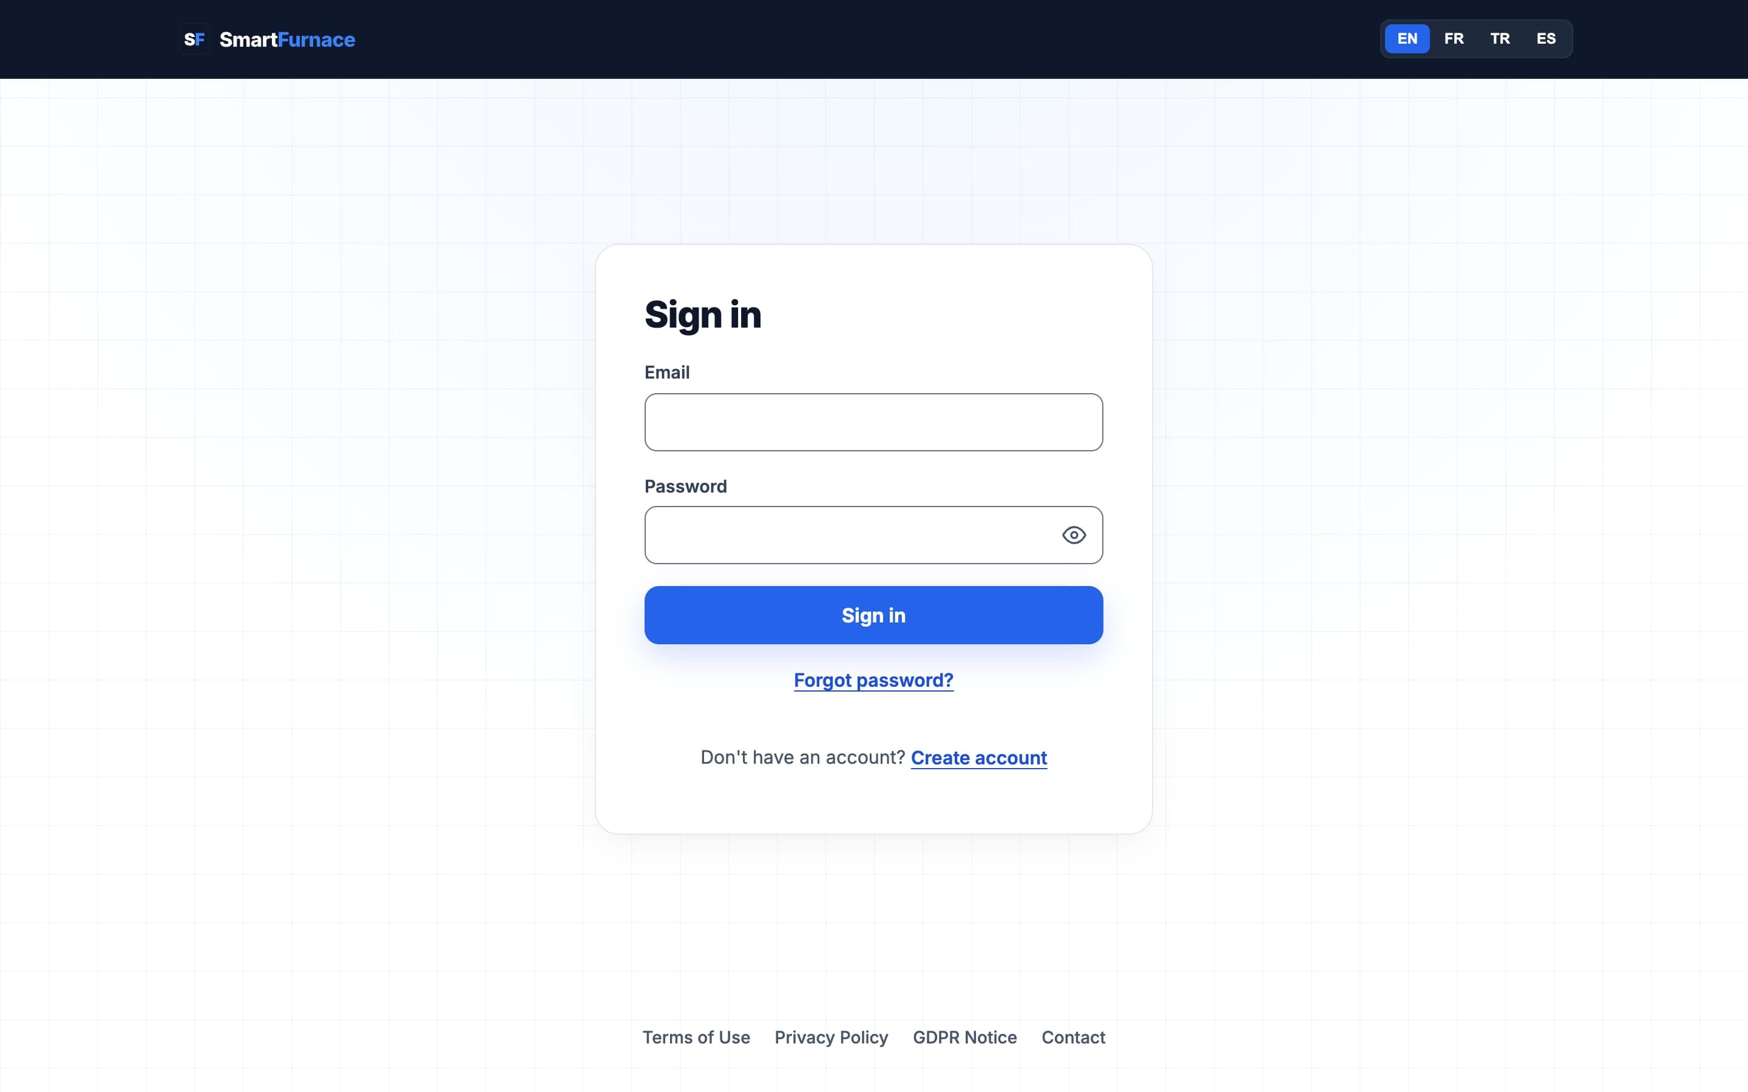
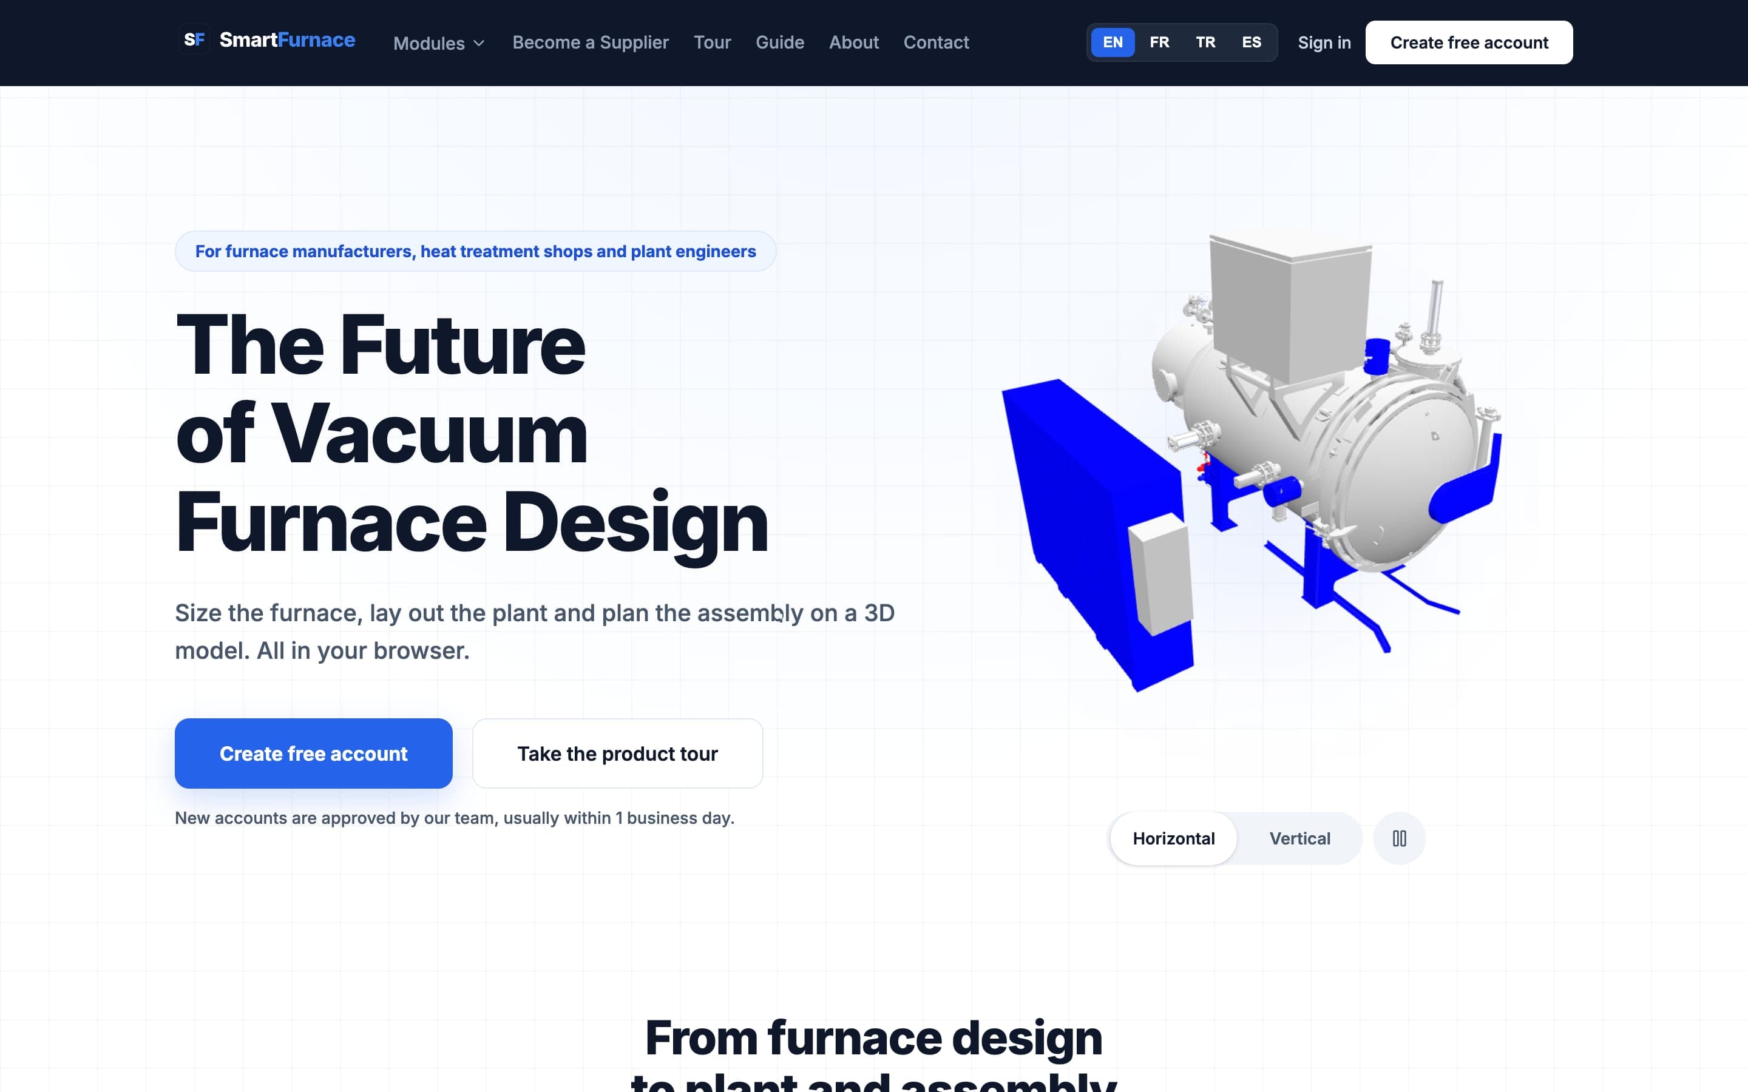
- Choose Create free account on the home page or Create account on the sign-in page and register with your work e-mail and a password (the page shows the password rules as you type).
- Open the e-mail we send and press the button on the page it opens — this confirms your address.
- Your account then waits for an admin’s approval; you are told by e-mail when it is approved.
- Sign in with your e-mail and password. If you turned on two-step sign-in (Settings), you also type the code from your authenticator app.
- If your company already has a workspace, ask its owner or an admin to invite you instead (§11) — an invitation skips the approval.
You register, but the confirmation e-mail is still unopened when you try to sign in: the sign-in page tells you the address is not confirmed yet and offers to send the e-mail again. After you confirm it, the page says the account is waiting for approval until an admin approves it.
Dashboard
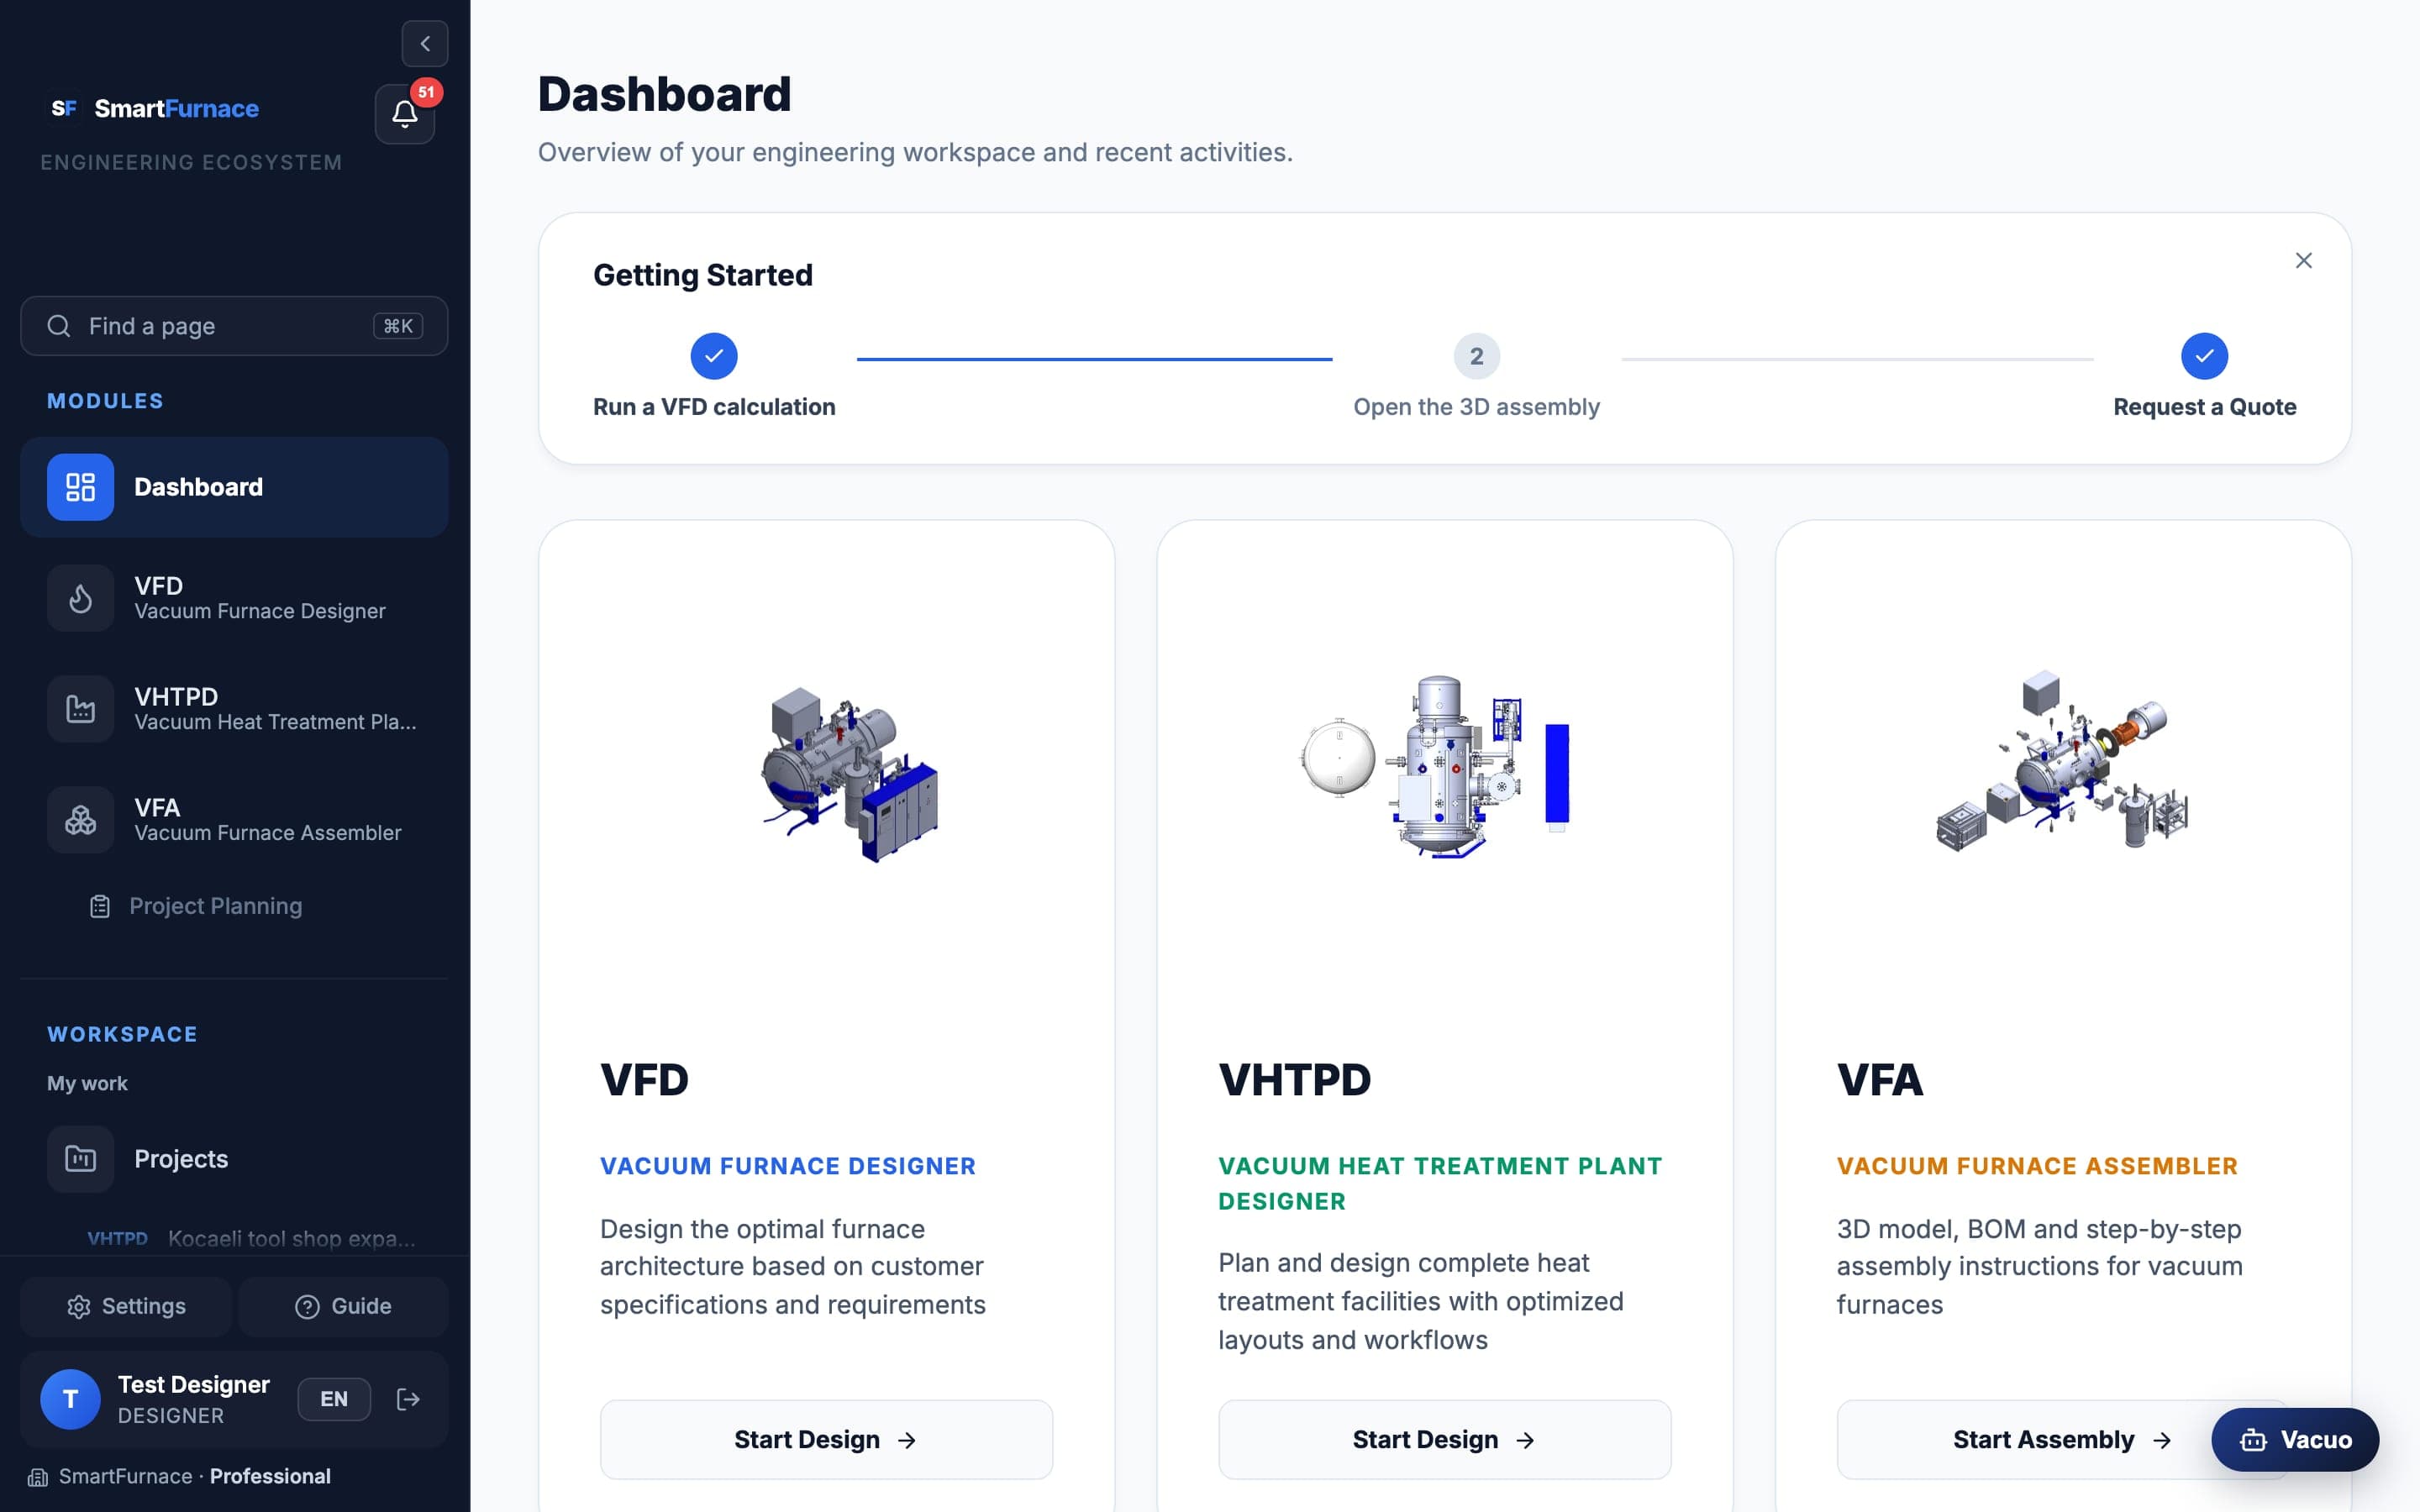
The dashboard is the first screen after you sign in: a card for each design tool, your recent projects, and on a new account a short list of first steps.
What is here
- VFD, VHTPD and VFA cards — one click into each tool.
- Recent projects — your last saved designs, with a link to the full list.
- On a limited plan, how many calculations are left; in a workspace, a card to invite your team.
- The sidebar is the same on every page: the modules, your workspace (projects, quotes, messages, Memory Book…), and at the bottom your account, settings and the guide.
Press Ctrl+K (⌘K on a Mac) anywhere to search: pages, and your projects by name or customer. [ folds the sidebar to icons for more room in the 3D views.
VFD — Vacuum furnace designer
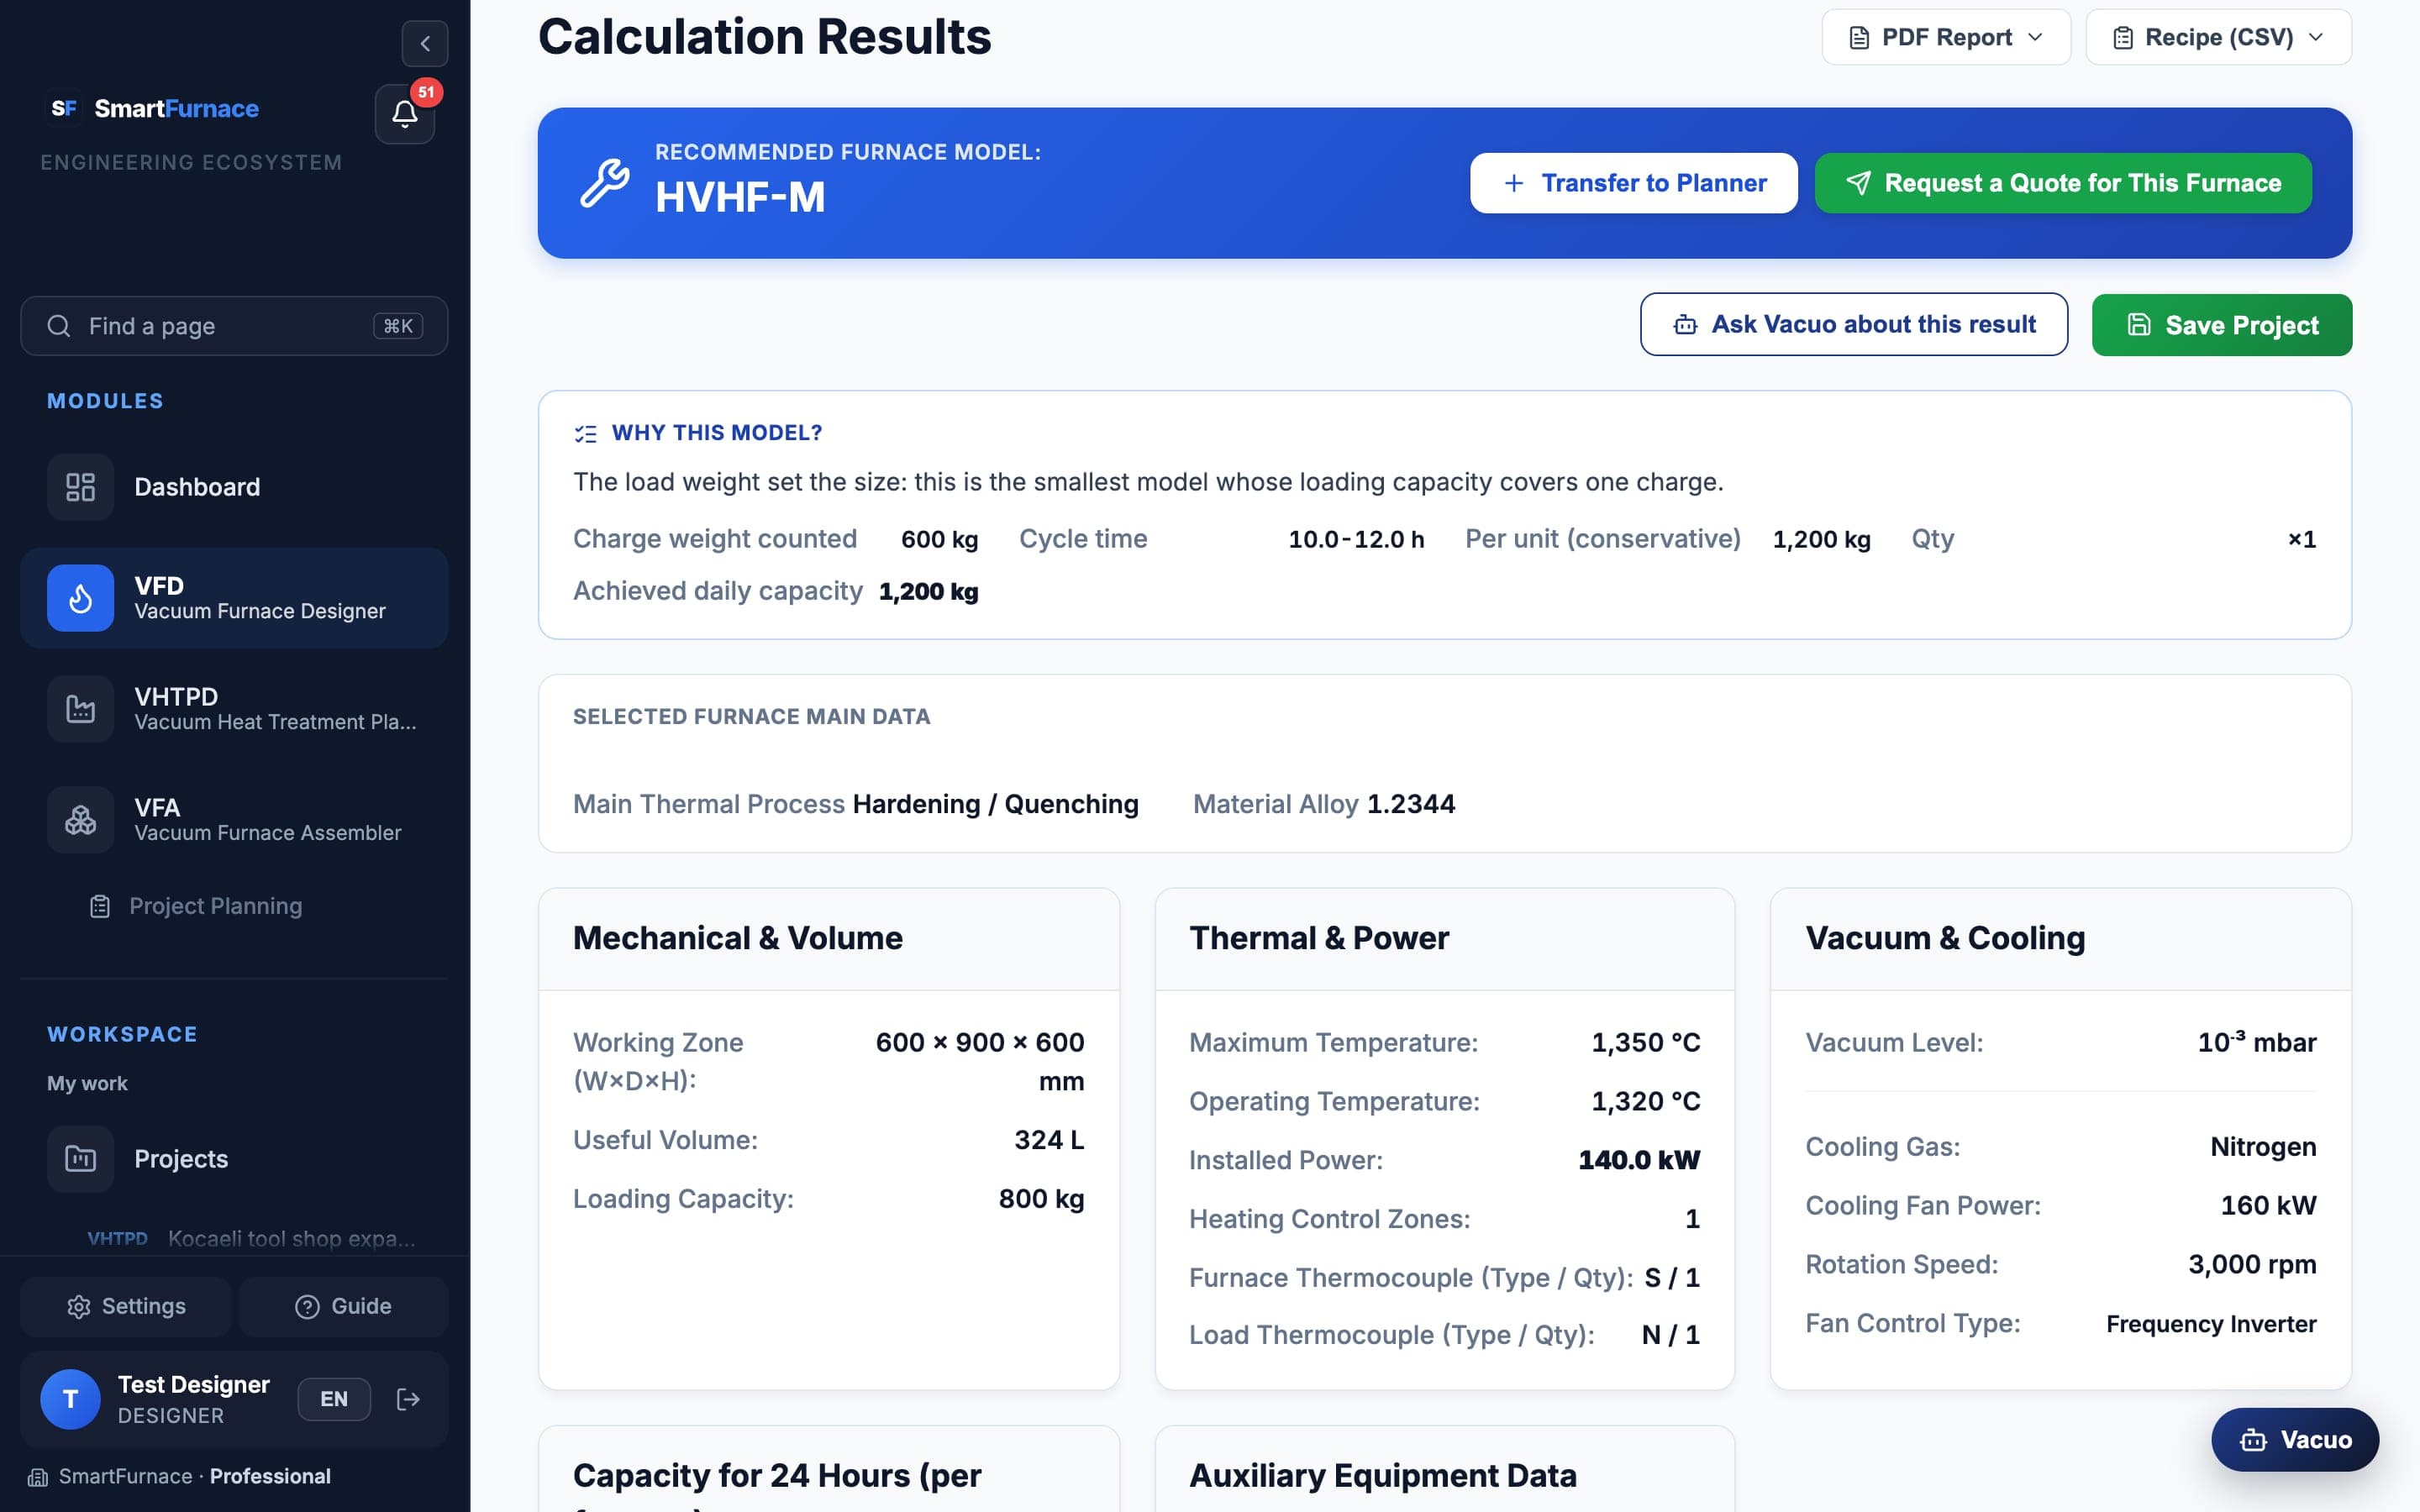
VFD turns your load and process into a furnace recommendation: the model that fits the load, how many furnaces the daily target needs, heating power, the cooling and gas systems, and the warnings that matter — calculated by the engine, not taken from a table.
Typical flow
- Choose the process (hardening, tempering, annealing, brazing, stress relieving or ageing — or hardening followed by tempering) and the alloy.
- Enter the load: weight per charge, its dimensions, horizontal or vertical loading, and the process temperature and quench pressure. A daily target is optional.
- Press Calculate Furnace. The result shows the recommended model and how many, why it was chosen, the power, the cooling tower, buffer tank and emergency tank, and any warnings.
- Try alternatives with “What if…?” (the last three trials stay side by side), download the PDF report in the language you choose, save the design as a project, request a quote, or send the furnace to the plant planner (VHTPD).
You enter a hardening load with a daily target. If one furnace cannot reach the target with your charge, the result says so: it shows how much charge the target needs and how many furnaces of the base model it would take if the charge stayed as you entered it.
VHTPD — Vacuum heat treatment plant designer
Where VFD sizes one furnace, VHTPD plans a whole plant: the furnace fleet and its capacity, the transformers, cooling, gas and auxiliary units, and a 3D layout of the hall that is checked against service areas, corridors and escape distances.
Typical flow
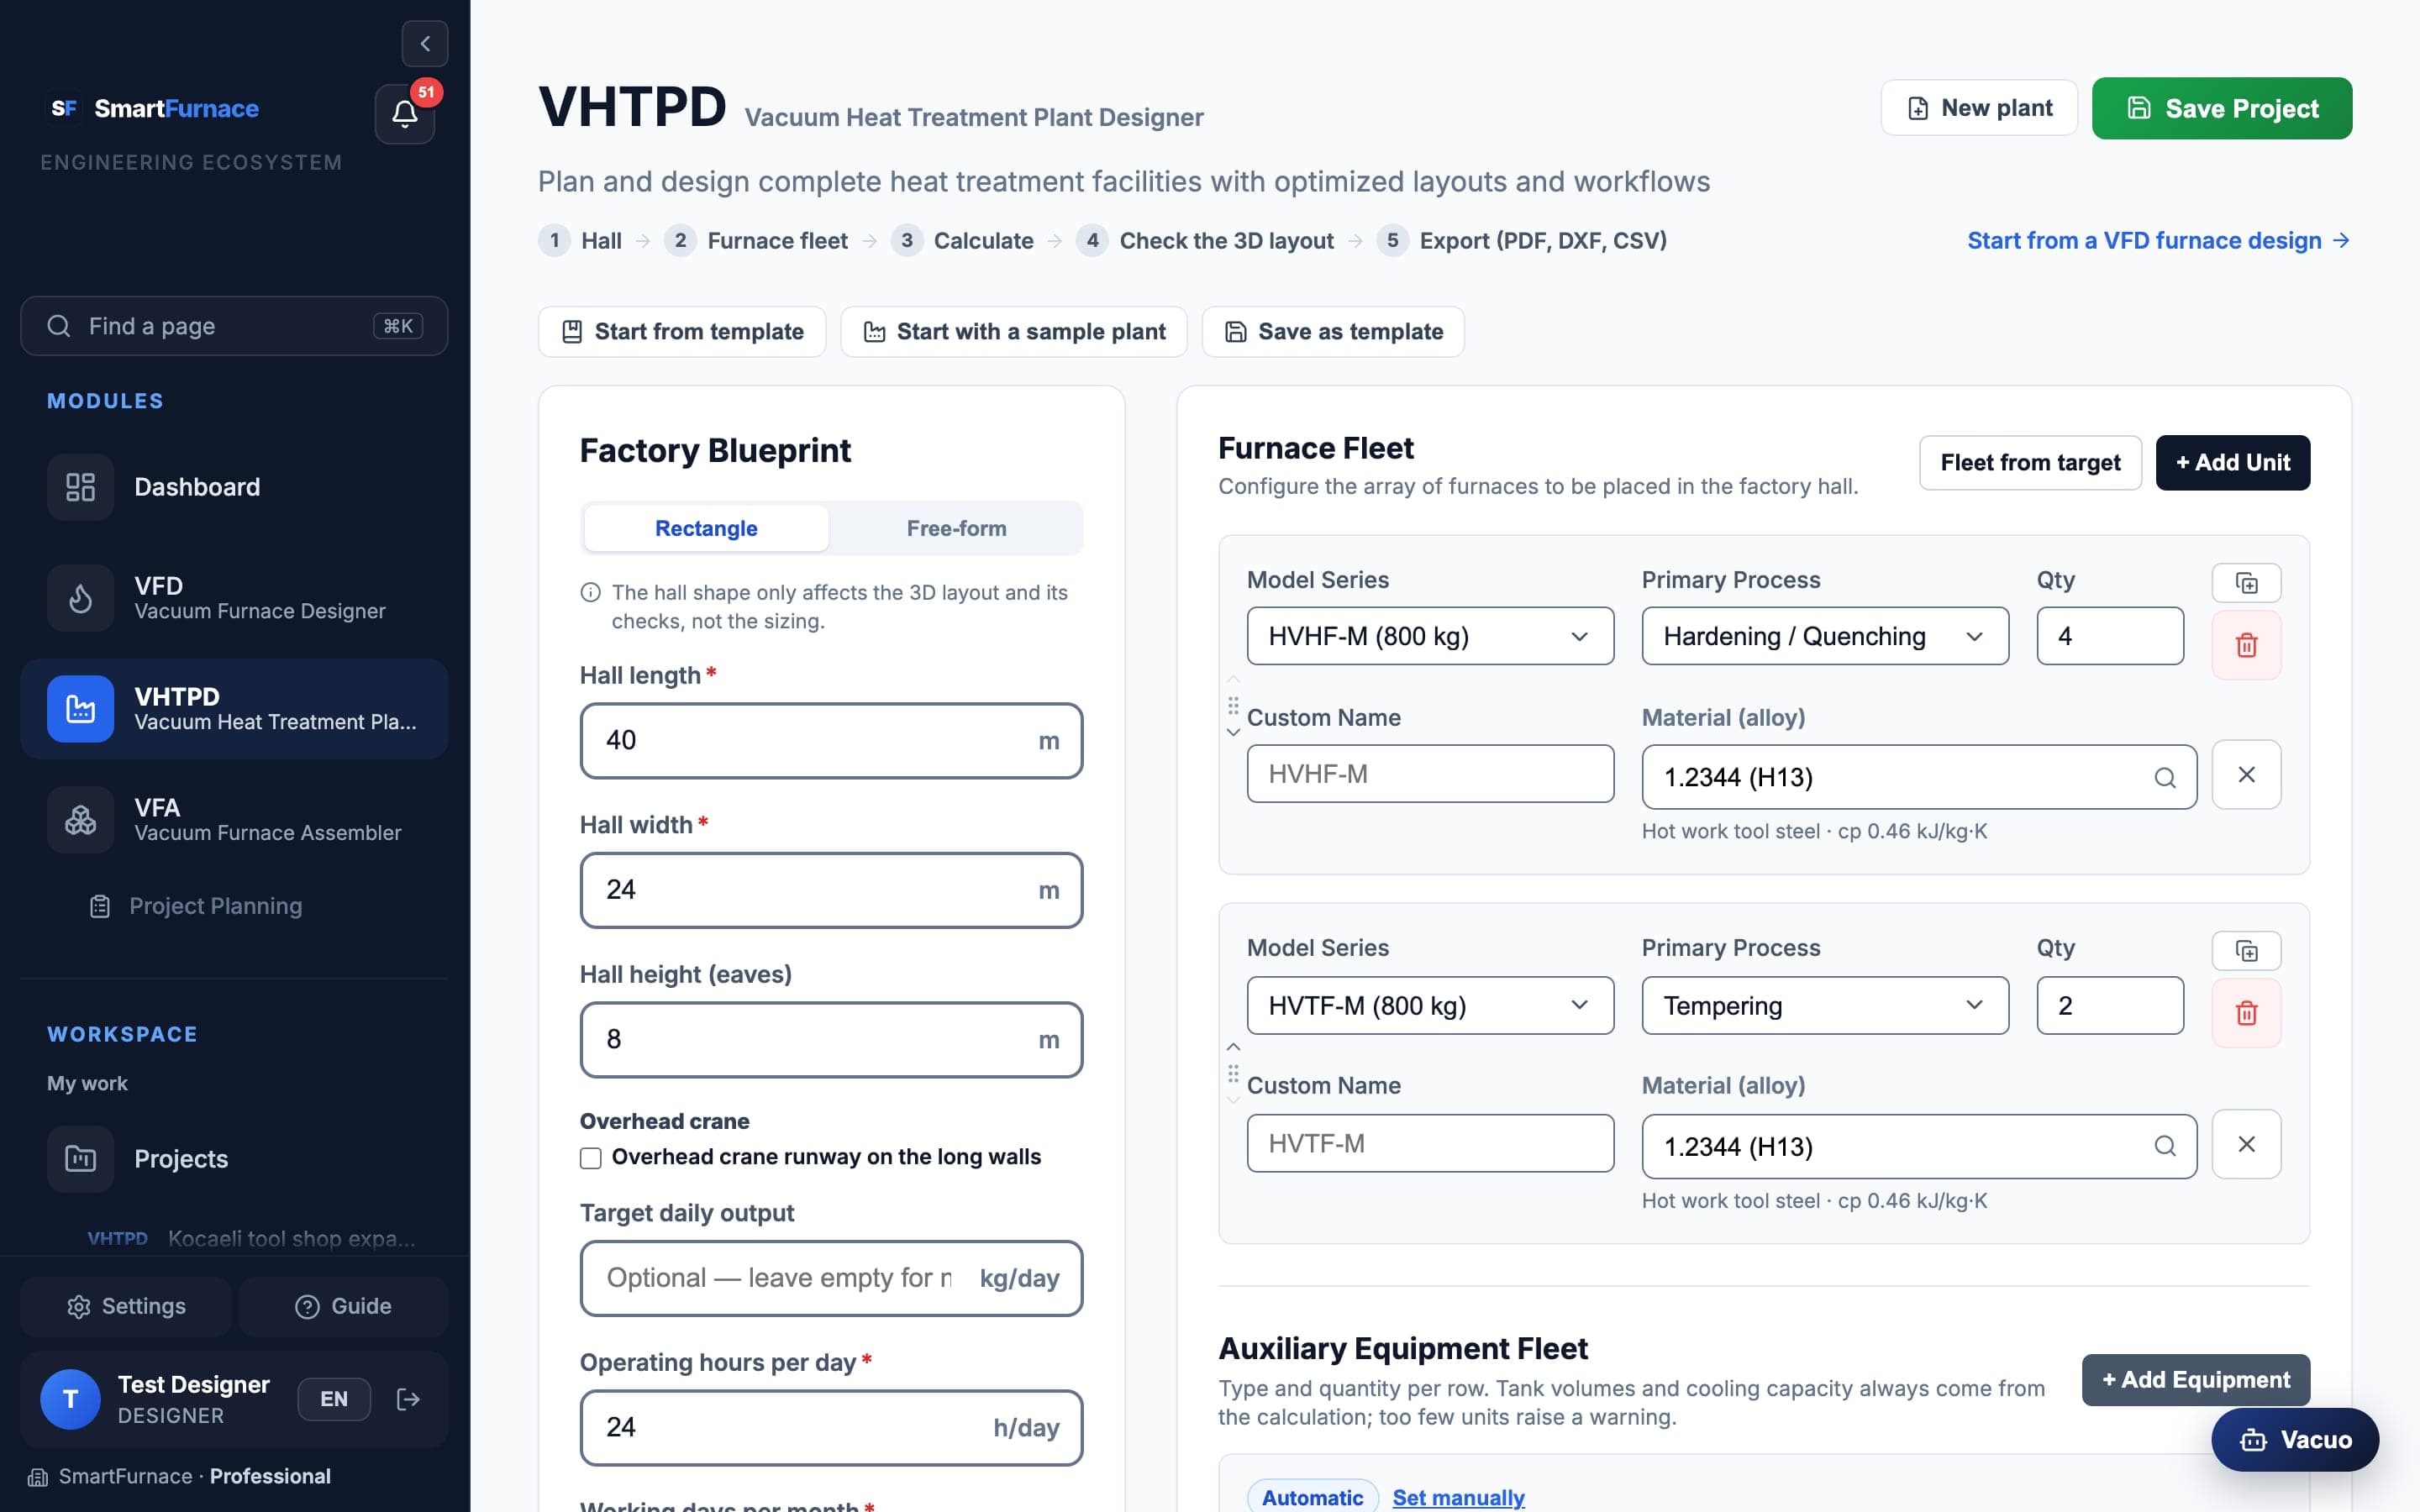
- Add the furnaces (model, process, quantity; a cycle time for processes the catalogue has none for) and, if you have one, a daily target with your working hours.
- Set the hall: its size or outline, and its doors. Run the calculation — the plant’s capacity by process (with the bottleneck), electrical and cooling loads, and the auxiliary units it needs.
- Open the 3D view: drag units, align or space a selection, show labels, find any unit in the equipment list, draw corridors and forbidden zones, or let Auto-layout propose a layout (with its loading aisle).
- Download the PDF report (with a scaled plan page and the layout check) or the DXF drawing, and save versions with a name and a note to compare options.
The fleet, templates, scenarios and the CAD view
- In the furnace list, Duplicate row puts a copy of a row just below it (its units start at their default places in the layout). Removing a furnace or auxiliary row takes it away at once; Undo in the notice puts it back where it was.
- Start from template opens a plant published by the admins, your company’s or your own; Save as template keeps the plant on screen as one — or writes over a template you may change.
- Start with a sample plant opens a small plant and calculates it at once; nothing saved changes unless you save it.
- From a VFD design, Transfer to Planner brings its furnaces with the alloy, which option (A or B) of a hardening + tempering result they are, the AMS 2750 class and type, and how full the charge is. Fleet from target proposes the furnaces for a daily target.
- Compare scenarios keeps up to four variants of the plant with it — each calculated on its own, printed in the PDF, and put into the plant with Apply this scenario.
- The AVF 3D CAD tab opens the saved plant in the CAD view: what you move there — and machines added or deleted there, or a hall outline changed there — comes back to the plant (a deletion after you confirm it). A machine added there that the plant has no counterpart for stays in the CAD view but does not join the plant. A plant you may only look at (a company viewer, a plan without VHTPD, someone else working on it) opens read-only in every tab. The CAD view comes with the Professional plan. On the Customer plan a workspace holds one plant — archived plants count: a new plant can be calculated only while the workspace has none, plants beyond the first open read-only, the PDF, DXF and bill of materials are for that plant, and you can start from a template but not save one.
VHTPD — The 2D Plan and drawing the building
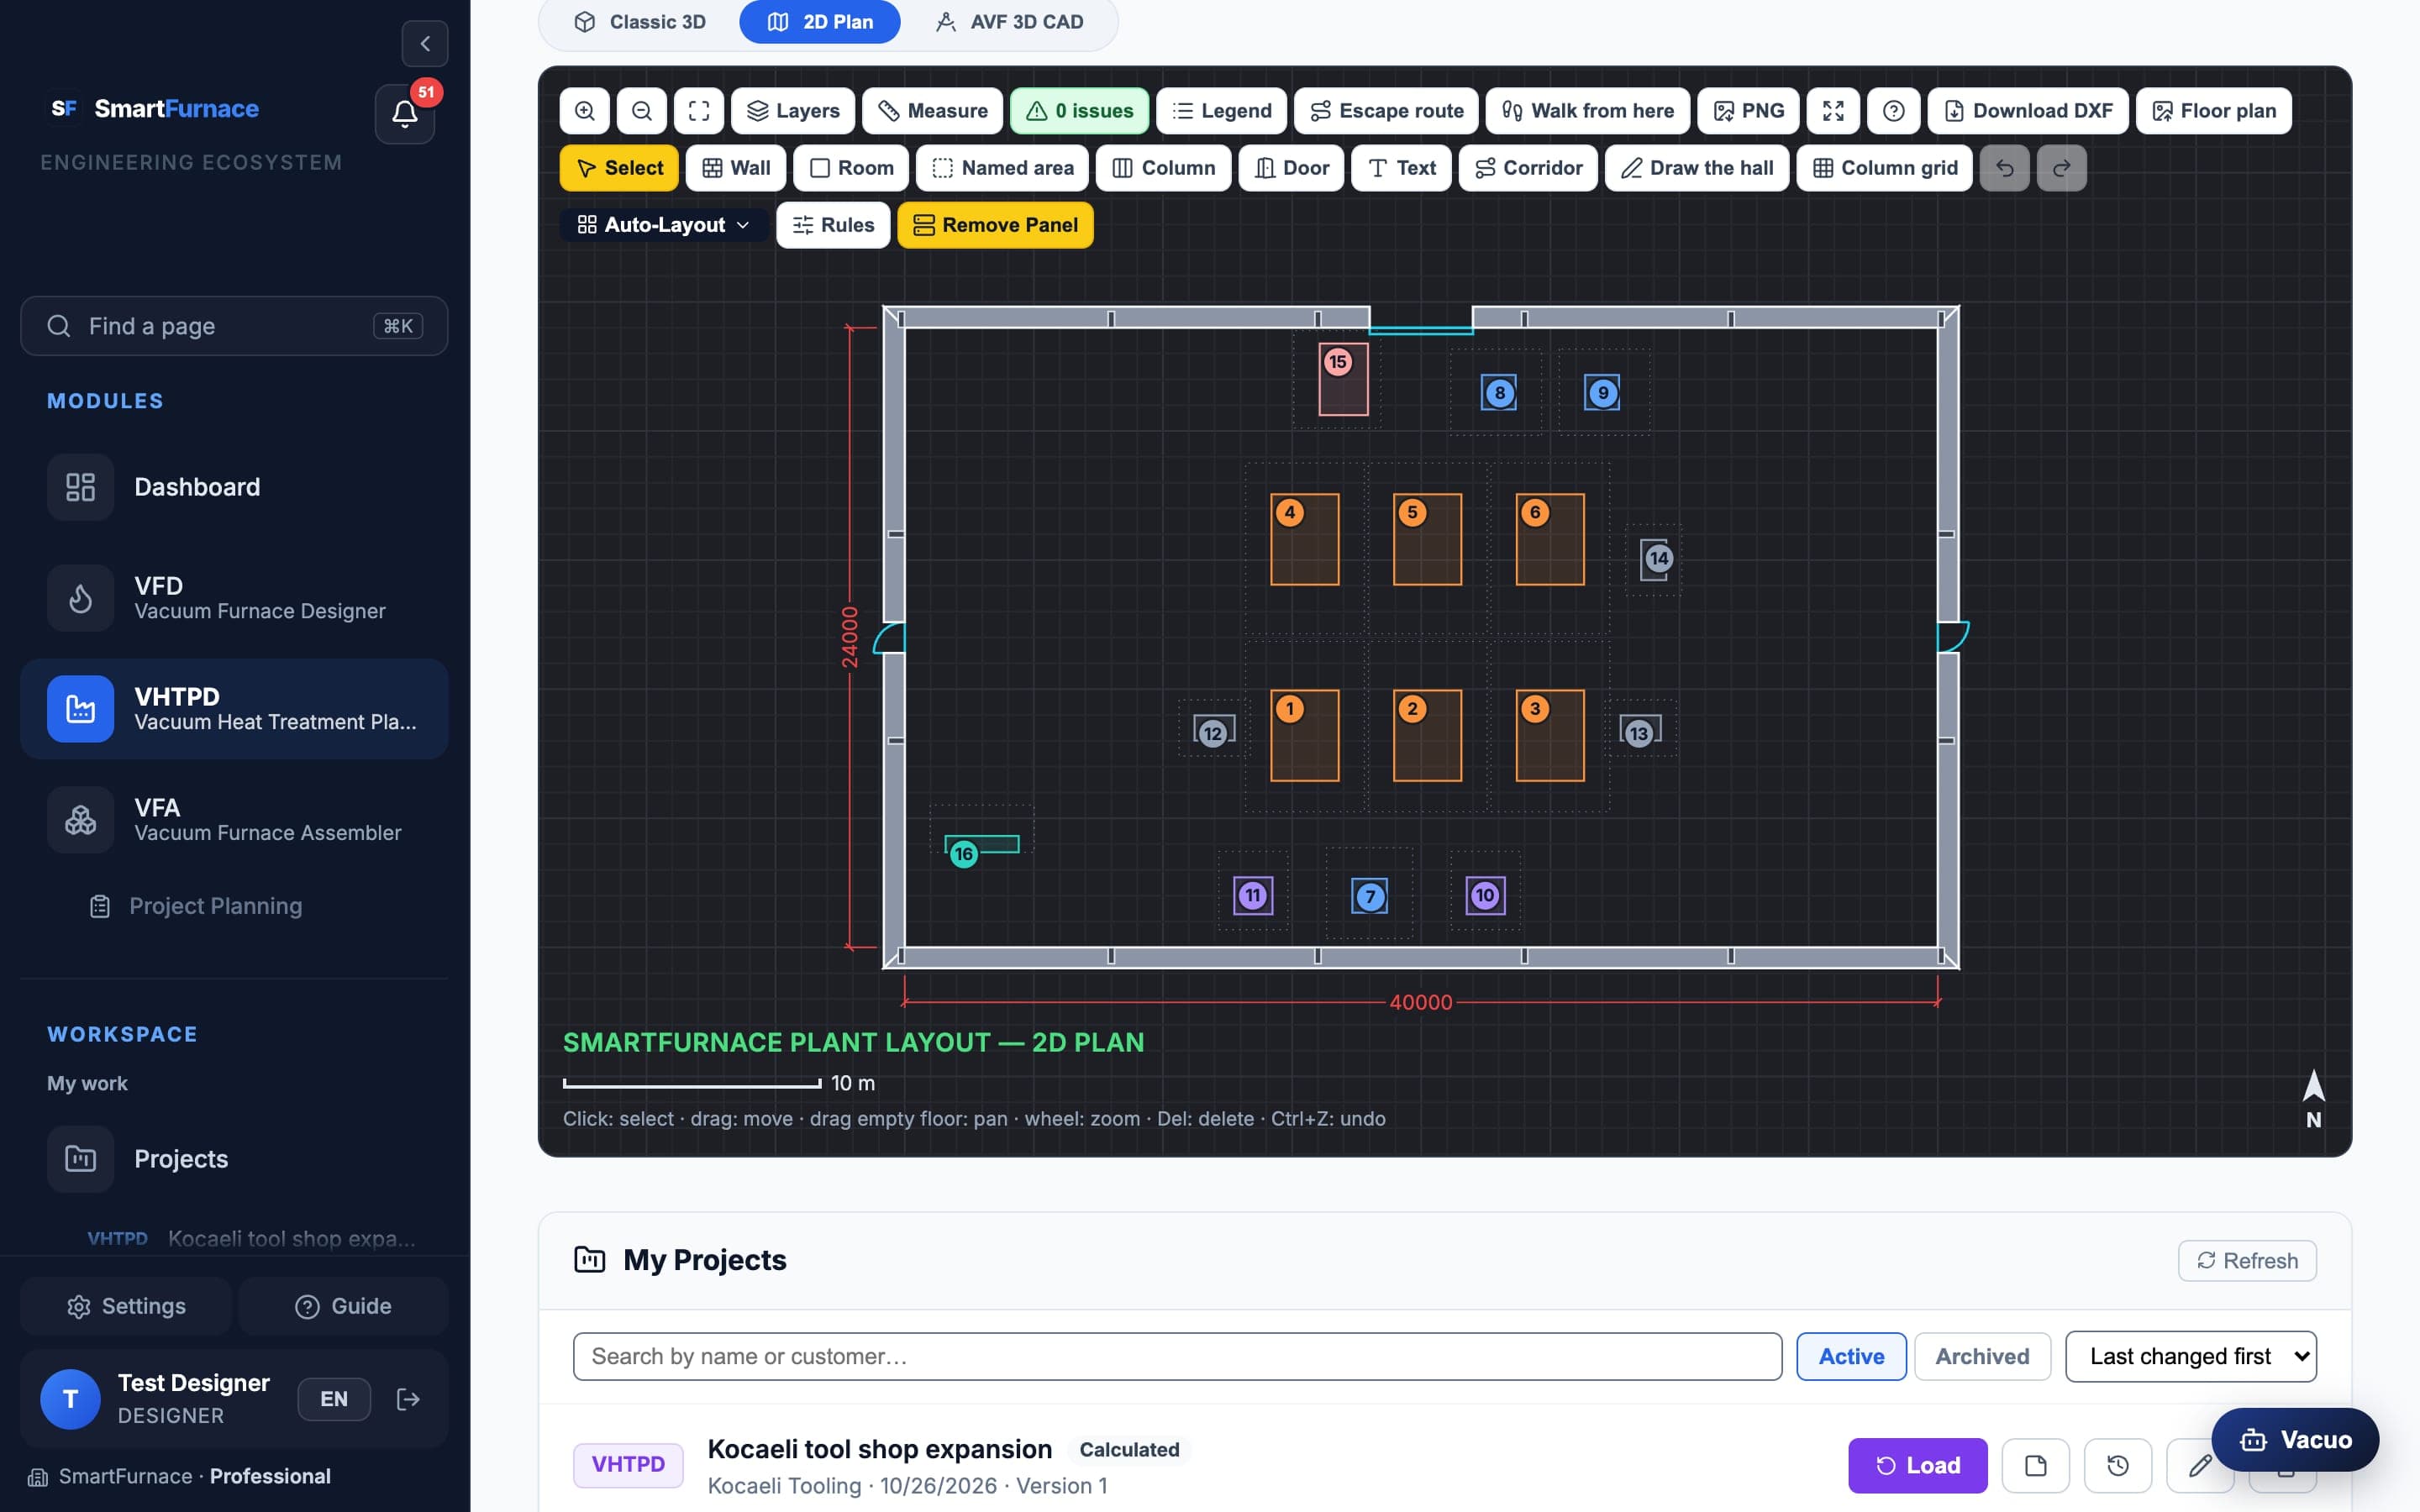
The plant as a CAD drawing: drawing inside the hall precisely, the floor plan under it, the dimensions — the same in Classic 3D.
The 2D Plan and the building
- The 2D Plan tab shows the plant like a CAD drawing: the hall and its walls hatched, the machines coloured by type and numbered (the same numbers as the PDF’s table), and the dimensions in mm — the hall’s sides and size, the column grid’s chain. While you move a machine or a column, its distance to the nearest wall, column or machine on each side shows.
- Draw what is inside the hall: Wall, Room (With its walls or without), Named area, Column, Door and Text; walls meeting at a corner are joined. Pick a door’s leaf (single, double, sliding, sectional, roller shutter) and which way it opens (Outward or Inward) in its panel; a door can go on an interior wall too. Column grid puts a column on every crossing of the spacing you type.
- Floor plan… lays the architect’s DXF or a picture under the hall, Measure sets its scale, and it is saved with the plant; a DXF’s blocks, hatches, ellipses and splines are drawn, and its layers can be hidden one by one. Angle turns the plan by any angle; measure one of its walls and press Align the measured line to an axis to set it square to the hall. DXF layers off or frozen in the file start hidden. With a DXF underlay, the 2D Plan’s DXF (floor plan coordinates) and the results’ Write in the floor plan’s coordinates write the plan so it lands in place on the architect’s drawing.
- Walls and columns count in the rules: Auto-layout keeps units off them, the overlap check sees them, and the escape distance is measured around the walls and through the doors.
- Classic 3D and the 2D Plan are the same plant: whatever you do in one — drawing (Draw building in 3D), moving, reshaping by a corner, deleting, undoing — works in the other and shows there; what you selected stays selected when you switch tabs.
- Keyboard on the 3D view and the 2D Plan: Ctrl+C / Ctrl+V / Ctrl+D copy, paste and duplicate walls, rooms, columns and texts (from one view to the other too); the arrow keys move the selection; ? lists every control.
Drawing precisely
- Snapping: a point you draw snaps to ends, the middles of walls and sides, intersections, the perpendicular, the column grid’s axes, machine corners, wall faces and the lines of a DXF floor plan; a mark and its name say which (Shift lets go).
- Or type the next corner and press Enter: 6.5 a length toward the pointer, 6.5<30 a length and an angle (degrees counter-clockwise from east, north up), 12;4.5 a point x;y, @3;-2 an offset from the last corner. The same in 3D’s Draw building.
- Equipment setting-out, under Layers, adds each machine’s position: its centre measured from the nearest column axes or, without a grid, from the hall’s bottom-left corner on the plan. It is off on the 2D Plan until you turn it on, on in the DXF, and not in the PDF.
- Walk from here and Escape route take a spot by a click or by keyboard: the arrow keys move a cursor (Shift in smaller steps), Enter takes it, Esc cancels.
VHTPD — Results and exports
Once the plant is calculated: the system types, the warnings’ buttons, the totals and what to buy, and the reports and drawings.
Results, reports and drawings
- System types: cooling, buffer tank, transformer and loading system — automatic, or your choice; a row you enter yourself in the auxiliary list takes the place of its type’s choice. The automatic rows follow every calculation. With Existing transformer, enter your transformers’ total kVA: no transformer cost is counted, the sizing does not change, and the result and the PDF compare it with what the plant needs (“… kVA — enough” or “… kVA — … kVA short”).
- Some warnings under the results carry a button: Set the cooling units to N or Set the buffer tanks to N when there are too few, Set the pressure to … bar when it differs from the VFD design’s, +1 furnace on the bottleneck (…) (the process that limits the plant), Turn peak-shaving off (it does nothing with one furnace), or Go to the row / Go to the field (a missing cycle time, a pressure above a furnace family’s limit, a model found only by a near name or not in the catalogue, an existing transformer that is too small or has no kVA). A change — like Apply suggestion under the daily target — asks first, calculates again and leaves a strip with Undo, which puts back only what it changed.
- The furnace table ends with a Total row: units, heating power, cooling load and the plant’s daily capacity — a hardening → tempering chain counts once, at its slowest step; the PDF prints it too, with each furnace’s capacity per unit. Consumption and procurement lists what to buy — transformers, cooling units, emergency and buffer tanks, loading, vacuum sets, control cabinet — from the calculation’s own figures; the line lengths and the overhead crane are in the bill of materials.
- The PDF Report, the DXF (2D CAD) (its layers coloured, the dimensions drawn; each machine a block with its number, name, type and key as attributes — a CAD program extracts an equipment list from them; a sheet with the PDF’s paper and scale, and a title block whose fields a CAD program edits: customer, hall, drawing no., revision (the saved plant’s version, e.g. v12), scale, drawn by, date), the Bill of materials and the 2D Plan’s picture (PNG) need a current result: after a change, or for a plant calculated with older rules, calculate again first. Layout summary under the results gives the layout check of the PDF.
VHTPD — The building and the layout check
The hall’s walls, roof and steel frame in 3D, and what the layout check looks at besides service areas and escape distances: corridors, the doors’ way, heights and the overhead crane.
Building, corridors, doors, heights and crane
- Building in the 3D view’s toolbar sets how much of the hall you see: Automatic (from above, the walls are cut like a floor plan and the roof is hidden; as the camera comes down the walls rise, and inside the hall the roof shows), Walls (full height, no roof), Roof and walls (the whole building) or Off (the floor only). In Automatic and Walls the outer walls facing you are left out so you can look in. Your choice is remembered for your account in this browser; pictures and the PDF never show the roof from above, and while you walk the hall is whole, with its roof.
- Corridors are painted on the floor in the 2D Plan’s colours: a forklift lane has solid edge lines and a hatched lane, a walkway dashed edges, an escape route solid green edges, a forbidden zone a red outline and hatch. Equipment on a corridor, or a corridor through a wall, a column or a forbidden zone, is an issue.
- A door’s way stays clear: a column, a wall or a forbidden zone in its opening or in the free strip in front of it (and behind it, for a door in an interior wall) is an issue — Doorway blocked (column, wall, forbidden zone) — and that exit no longer counts in the escape check. Nothing stops you drawing it; the 3D issues list, the 2D Plan and the PDF say so.
- The layout check looks at heights too: a door taller than the hall (Hall height (eaves)), than its interior wall or a room’s ceiling, or a sectional or roller door whose tracks or coil box don’t fit under the roof steel, is an issue; so is a door lower than 2.0 m (a 1.9 m person and 0.1 m to spare) or a corridor through a room with a ceiling under 2.1 m. The 3D issues list, the 2D Plan, the PDF and Vacuo all say so; a door’s Height (m) stops at the hall’s height.
- Overhead crane (under Hall height (eaves), and on the hall’s card in the 2D Plan and 3D): its runway sits on the frames’ columns along the long walls, the bridge parked at its first end — in 3D, the 2D Plan, the PDF and the DXF (layer S-CRAN). Enter the hook height (empty = the most the roof allows), a capacity (a label only — no structural calculation) and, for part of the hall, from / to. A unit under the runway taller than the hook less 0.5 m is an issue, by its model height; a vertical furnace’s loading height is not in it yet. Rectangular halls only.
- Auto-Layout follows the check’s rules: it keeps the strip in front of every door free, puts no unit too tall for the hook under the crane runway, and turns the rows the other way when they would break the escape distance — if that still breaks it, the proposal says so. When units do not fit the hall (Does not fit), the button in the issue list grows the hall: a rectangle to the smallest length × width, a drawn hall by moving its far walls out (an L stays an L, the doors go with their walls; the button gives the new outer size and area).
VHTPD — Walking through the plant
The plant at eye height, in the 3D view: walking through the hall.
Walk
- Walk in the Classic 3D toolbar takes you down into the hall at eye height: W A S D or ↑ ↓ walk, ← / → turn (Shift faster), dragging looks around, R / F (or Page Up / Page Down) look up and down; you start and stop smoothly. Esc or Stop walking brings back the 3D view as you left it, and ? lists the keys. Walls, columns, equipment, forbidden zones, shut doors and an open door’s leaf stop you; E opens or shuts the door in front of you. The outer walls are solid and you stay inside the hall. You can walk through a plant you may only look at too; walking comes with the plans that include the plant designer.
- A double-click on the floor walks there in a straight line and stops at the first thing in the way; a walking key cancels it. The mouse wheel changes the speed by one step. The gear opens Walk settings: Field of view, Look sensitivity, Invert up / down when dragging and Walking speed — remembered for your account in this browser.
- The bar at the bottom names the machine next to you; its picture button saves the view at eye height without the bar and the mini map — you keep walking. The Mini map in the corner shows where you are: click a spot, or pick one with the arrow keys and Enter, to go there; the button beside it makes the map larger (remembered in this browser). The 2D Plan marks where you last walked (“You are here”, with the way you looked); Walk from here and a click on the plan open Classic 3D walking from that spot.
- Click a machine — or, next to one, Info in the bar or I — for its card: model, process, size, position and its layout issues, read-only. Esc or walking away closes it.
- On a phone or tablet Walk is in the toolbar too, and the view fills the screen while you walk: the joystick at the bottom left walks, one finger looks around, a tap on the floor walks there, a button opens doors, and the mini map starts folded.
- Pressing Walk again in the same plant carries on from where you stopped, looking the same way (from the nearest free spot if something stands there now); after you open another plant the walk starts from the middle of the 3D view again.
- Places too low for a person stop you too — by the layout report's rule: a door lower than 2.0 m (open or not) and a room whose ceiling is under 2.1 m. When you reach one, the bar says why, e.g. “Door too low — 1.80 m, at least 2.0 m”.
VHTPD — Guided tour and escape route
While walking: touring the plant stop by stop, walking the escape route at the design pace, and sharing where you stand with a link.
Tour, escape route and sharing
- Guided tour (on the walk's bar): starts at the entrance — just inside the first usable door in the hall's outer wall — and goes to each furnace in the form's order, then to the other machines and the control cabinet if there is one, stopping in front of each at a safe distance and looking at it. Between stops it glides round what is in the way, and interior doors on the way open by themselves; it waits a few seconds at each stop, then goes on. The card names each stop and its kind; Previous / Next skip, and End tour, Esc, a walking key, the joystick, a double-click or the mini map end the tour. With reduced motion on it cuts straight to each stop and does not go on by itself.
- Escape route (while walking, X): the way from where you stand to the nearest usable exit is drawn on the floor with green arrows and the camera walks it at the design walking pace (1.2 m/s) — interior doors on the way open by themselves. The distance walked and left and the time run on screen; at the end the route's length is checked against the layout report's limit for that spot (one-way or two-way): within, or how many metres over. The mini map draws the route too; Esc or a walking key stops it, Shift speeds it up. With reduced motion on, the route and the result show at once. On the 2D Plan Escape route and a click on a spot — and in Classic 3D View → Escape route and a click on the floor — draw the same route and result without walking. The card also names the lowest door or room ceiling the route passes under. The distance and the limit come from the PDF's escape check.
- Walking in a saved plant, Copy link copies a link that carries where you stand and the way you look. Whoever opens it — if they can see the plant and walk — gets the plant in Classic 3D, walking from exactly there.
VFA — Vacuum furnace assembler
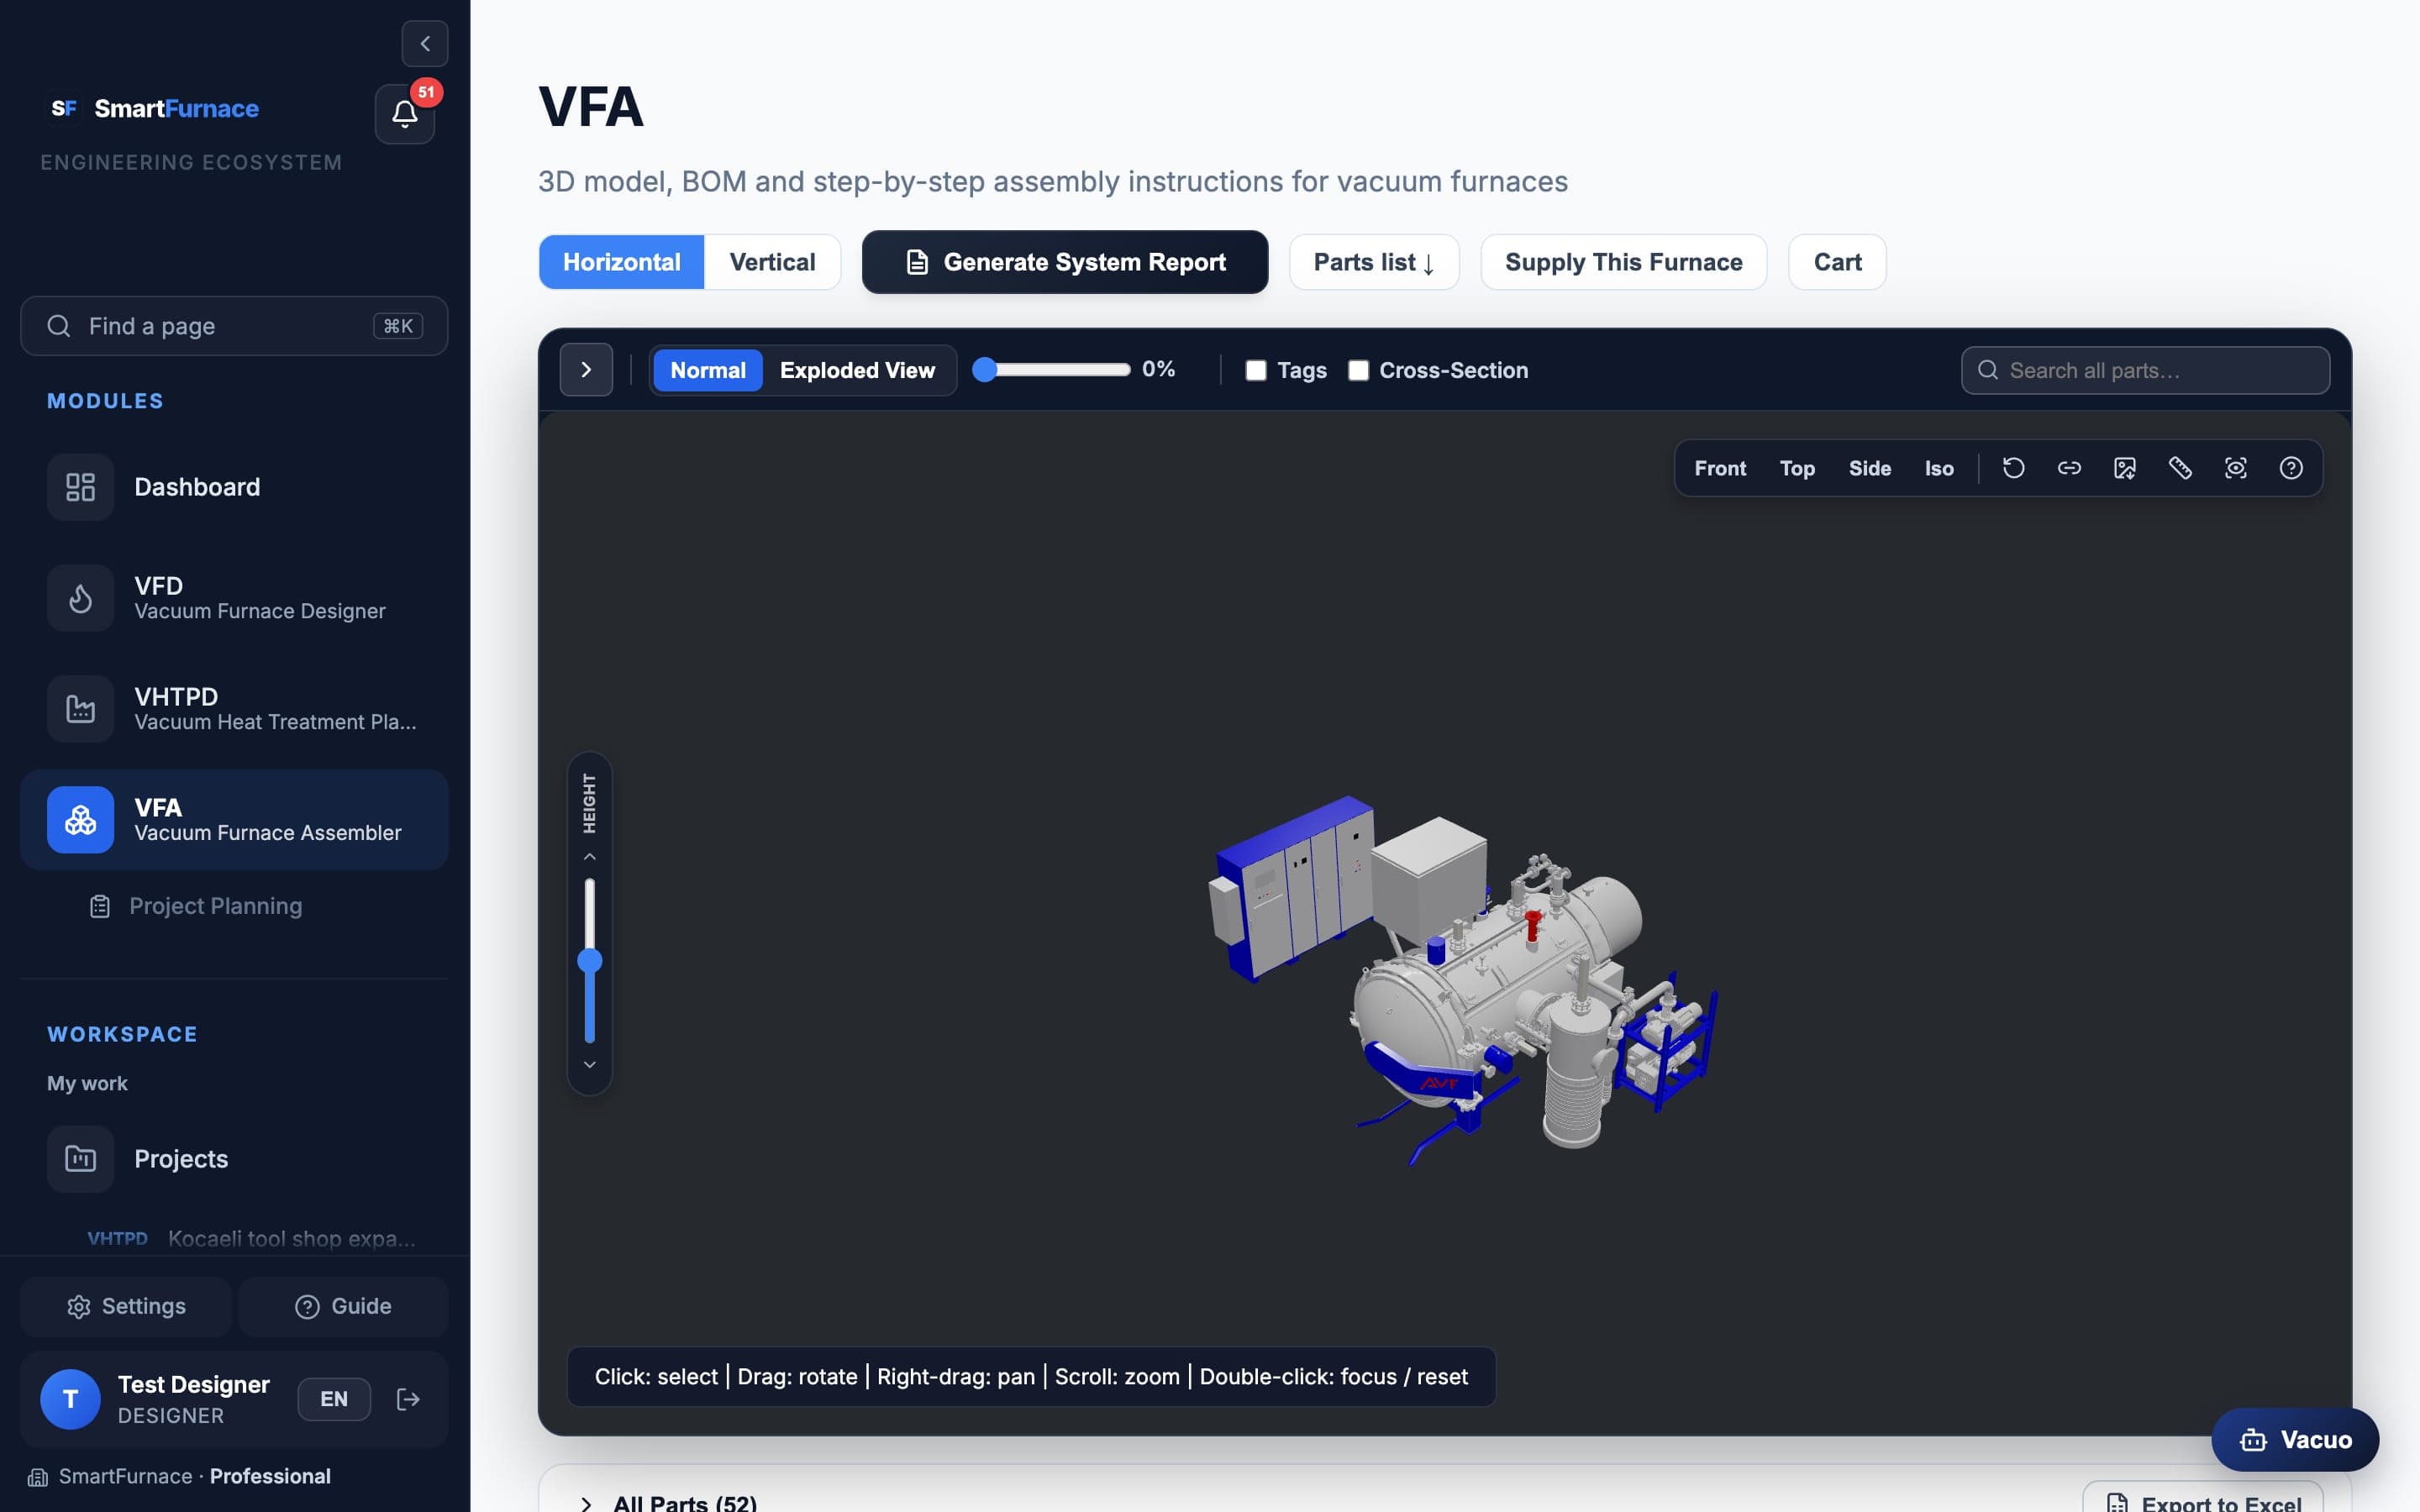
An interactive 3D model of the horizontal and vertical furnaces. Every part can be selected, with its own card: what it is, its stock, and the way to ask about it or order it.
Controls
- Horizontal / Vertical — switch the furnace model; the exploded-view slider pulls the parts apart along their assembly direction.
- Click a part to select it; drag to rotate, scroll to zoom, right-drag to pan.
- The view tools: camera angles, section cut, measuring, X-ray, a picture of the view and a link that opens the same view.
- On a part’s card: its stock and the suppliers that have it, Send Question, Request Quote, add it to the cart, or ask to be told when it is back in stock.
You select a valve that is out of stock and choose to be told when it is back. It appears under “Parts I watch” in Settings, and you get a notification when the stock is updated.
Project planning
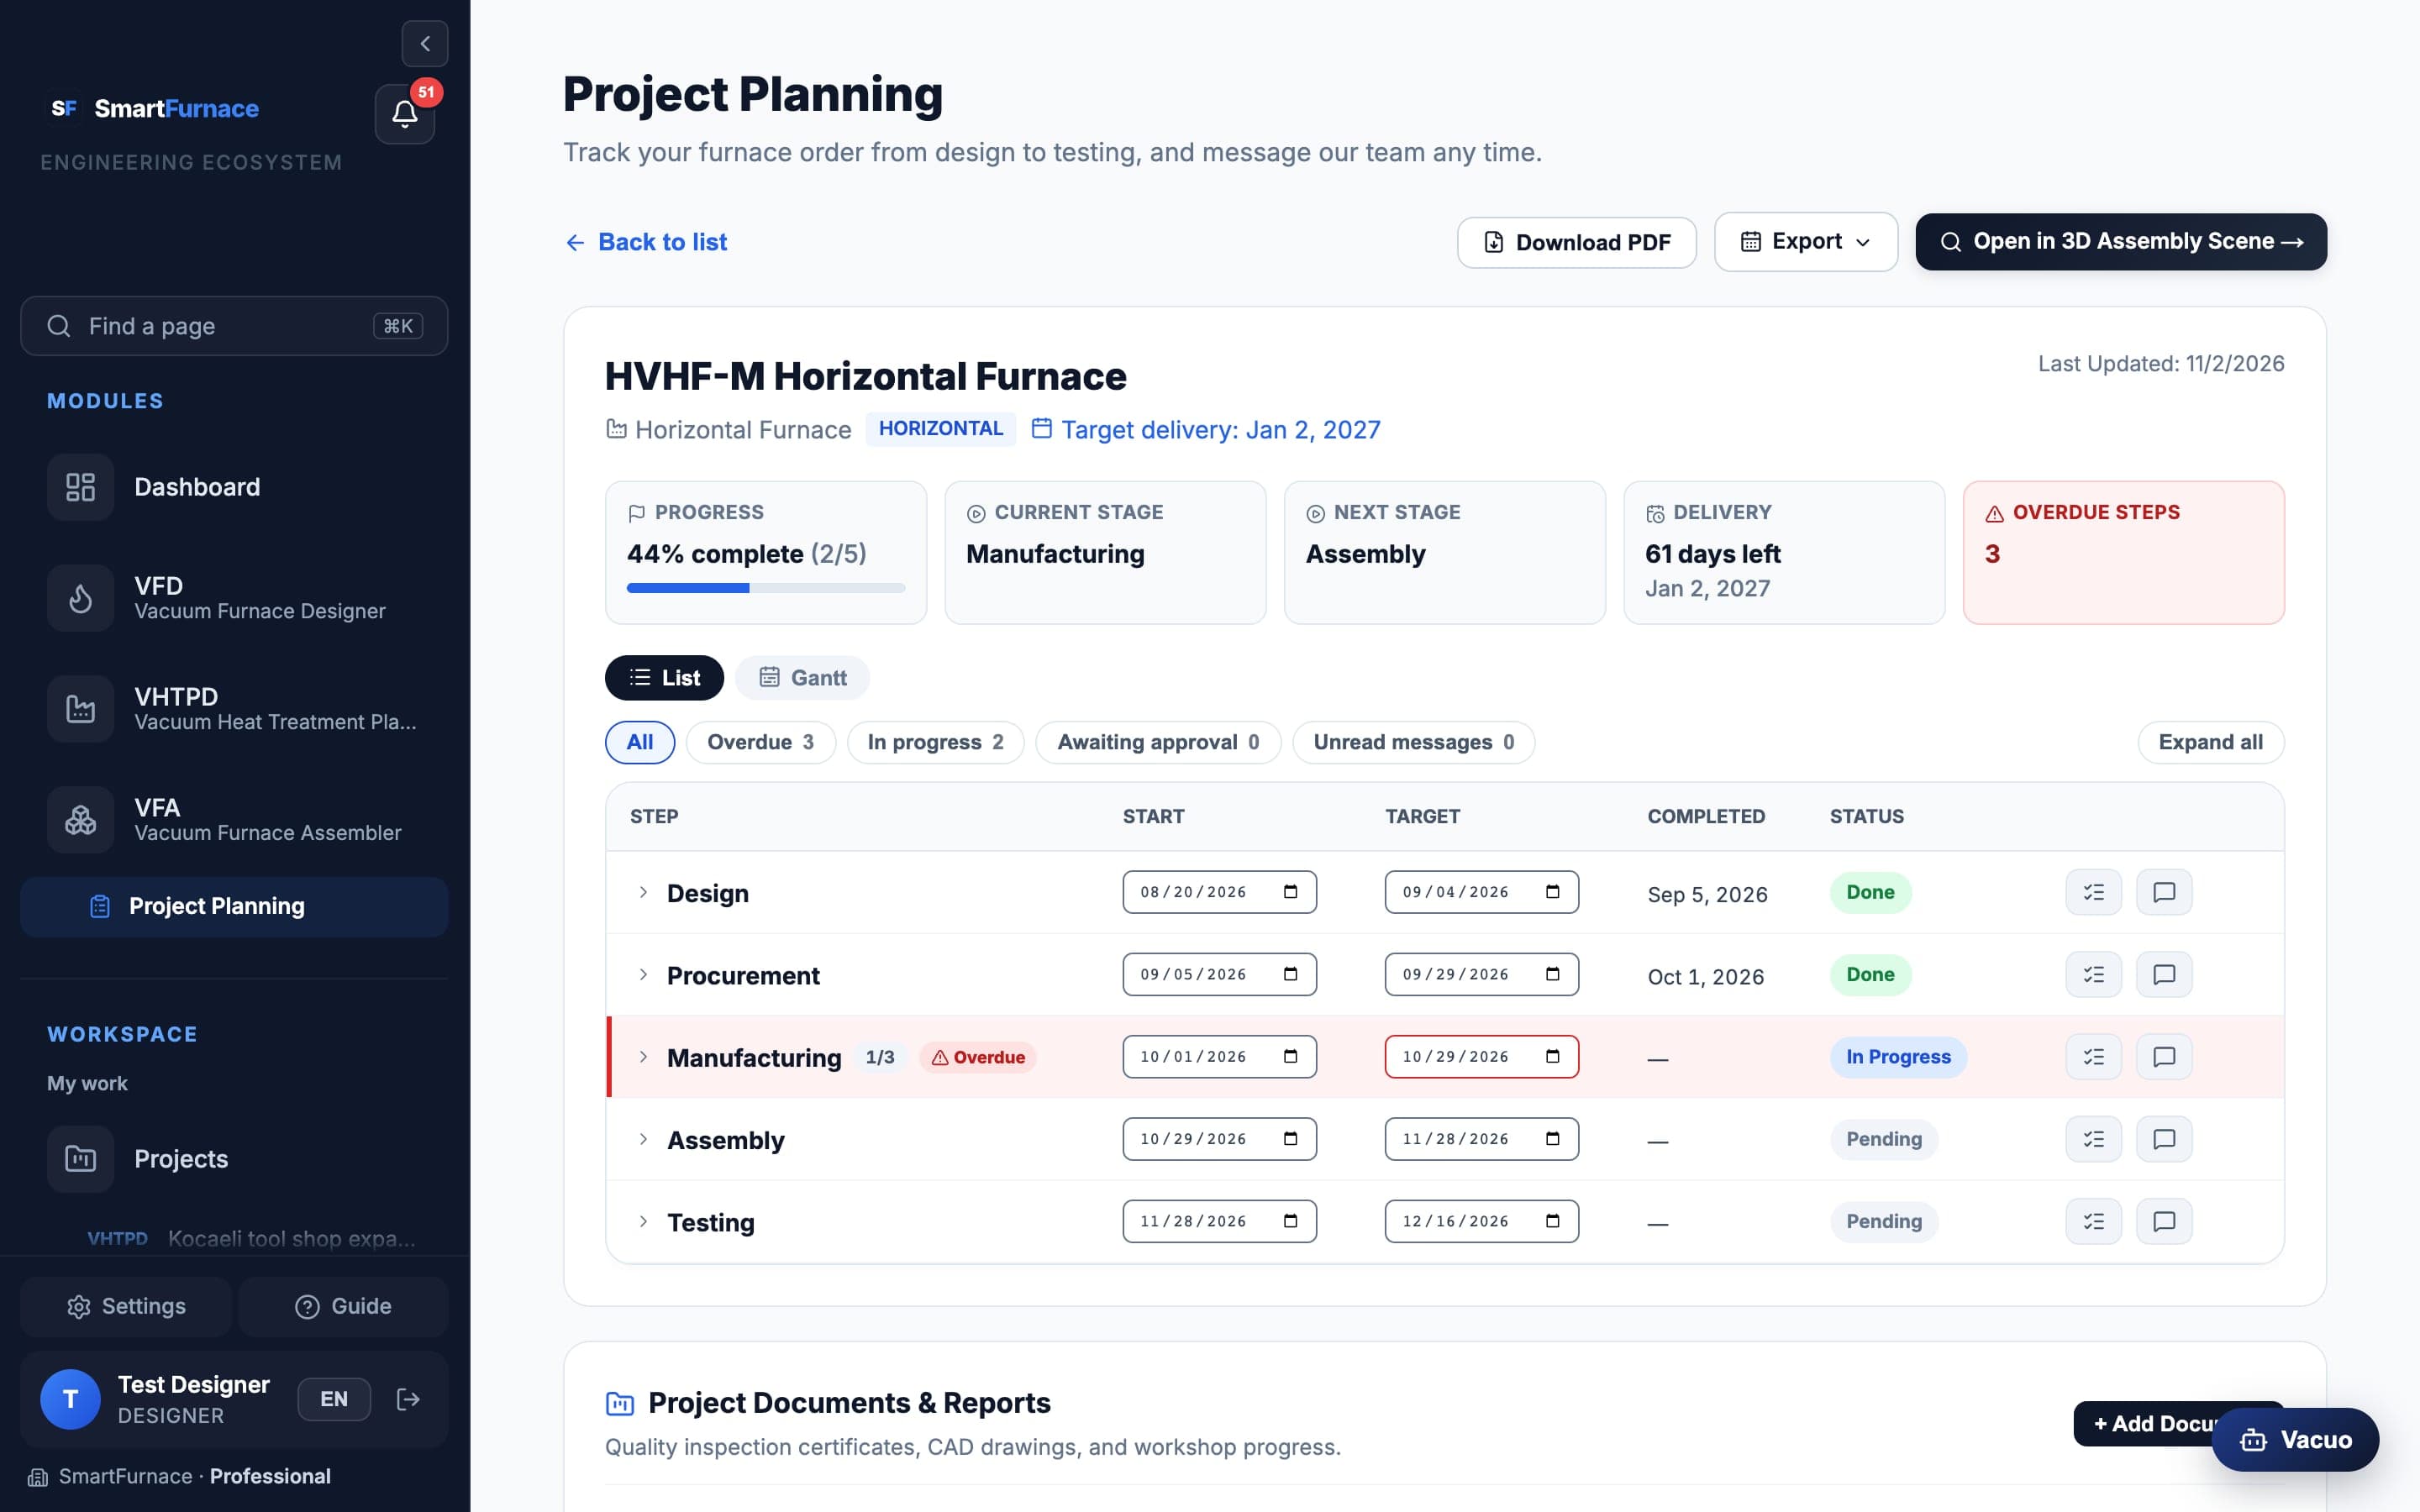
Once you have ordered a furnace, Project Planning follows it step by step: planned and actual dates, sub-steps, documents, a checklist, the conversation with the SmartFurnace team, and the acceptance tests you approve.
What you can do
- See each step’s status and dates; filter late steps, steps in progress, approvals waiting for you, or unread messages.
- Download shared documents and see the checklist of each step.
- Message the team from the project; new messages are marked until you read them.
- Approve or reject a factory or site acceptance test (FAT / SAT) — a rejection asks for a note. The step’s documents (with their versions) are recorded with your decision.
- Open your furnace model in the 3D assembler from the project.
- On the team’s steps, a start or target date you change is a proposal: it shows under the date as “Proposed”, with “awaiting approval”, until the team accepts it (you get a notification either way). The completion date is entered by the team. On sub-steps you added, you change the dates yourself.
- The plan refreshes itself while it is open: a step the team changes shows within a minute, without reloading the page.
- The Gantt view draws the delivery date as a line and marks FAT / SAT steps with their approval state.
- The progress percentage weighs the steps by their planned duration: a long step counts more than a short one, and an unfinished step counts as much of it as its finished sub-steps. When the plan’s last target date is after the delivery date, the status card says by how many days.
- When the team freezes the plan as the baseline, each step shows under its target date how many days it moved against the baseline, the Gantt draws a thin baseline line under the step, and the status card shows the whole plan’s slip.
- The Export menu downloads the delivery and FAT / SAT days (or every step’s target) as an .ics file for your calendar; download and open it again later and the same entries in your calendar are updated.
- The PDF also has a timeline, each step’s checklist count and the history of target date changes.
- The Service records part lists the incidents and maintenance plans linked to this furnace; once the furnace is handed over (the last step done or the SAT approved) it suggests creating a maintenance plan in the Memory Book.
The team asks you to approve the factory acceptance test. You get an e-mail and a notification; the step shows “awaiting approval” until you approve it or reject it with a note.
Memory Book
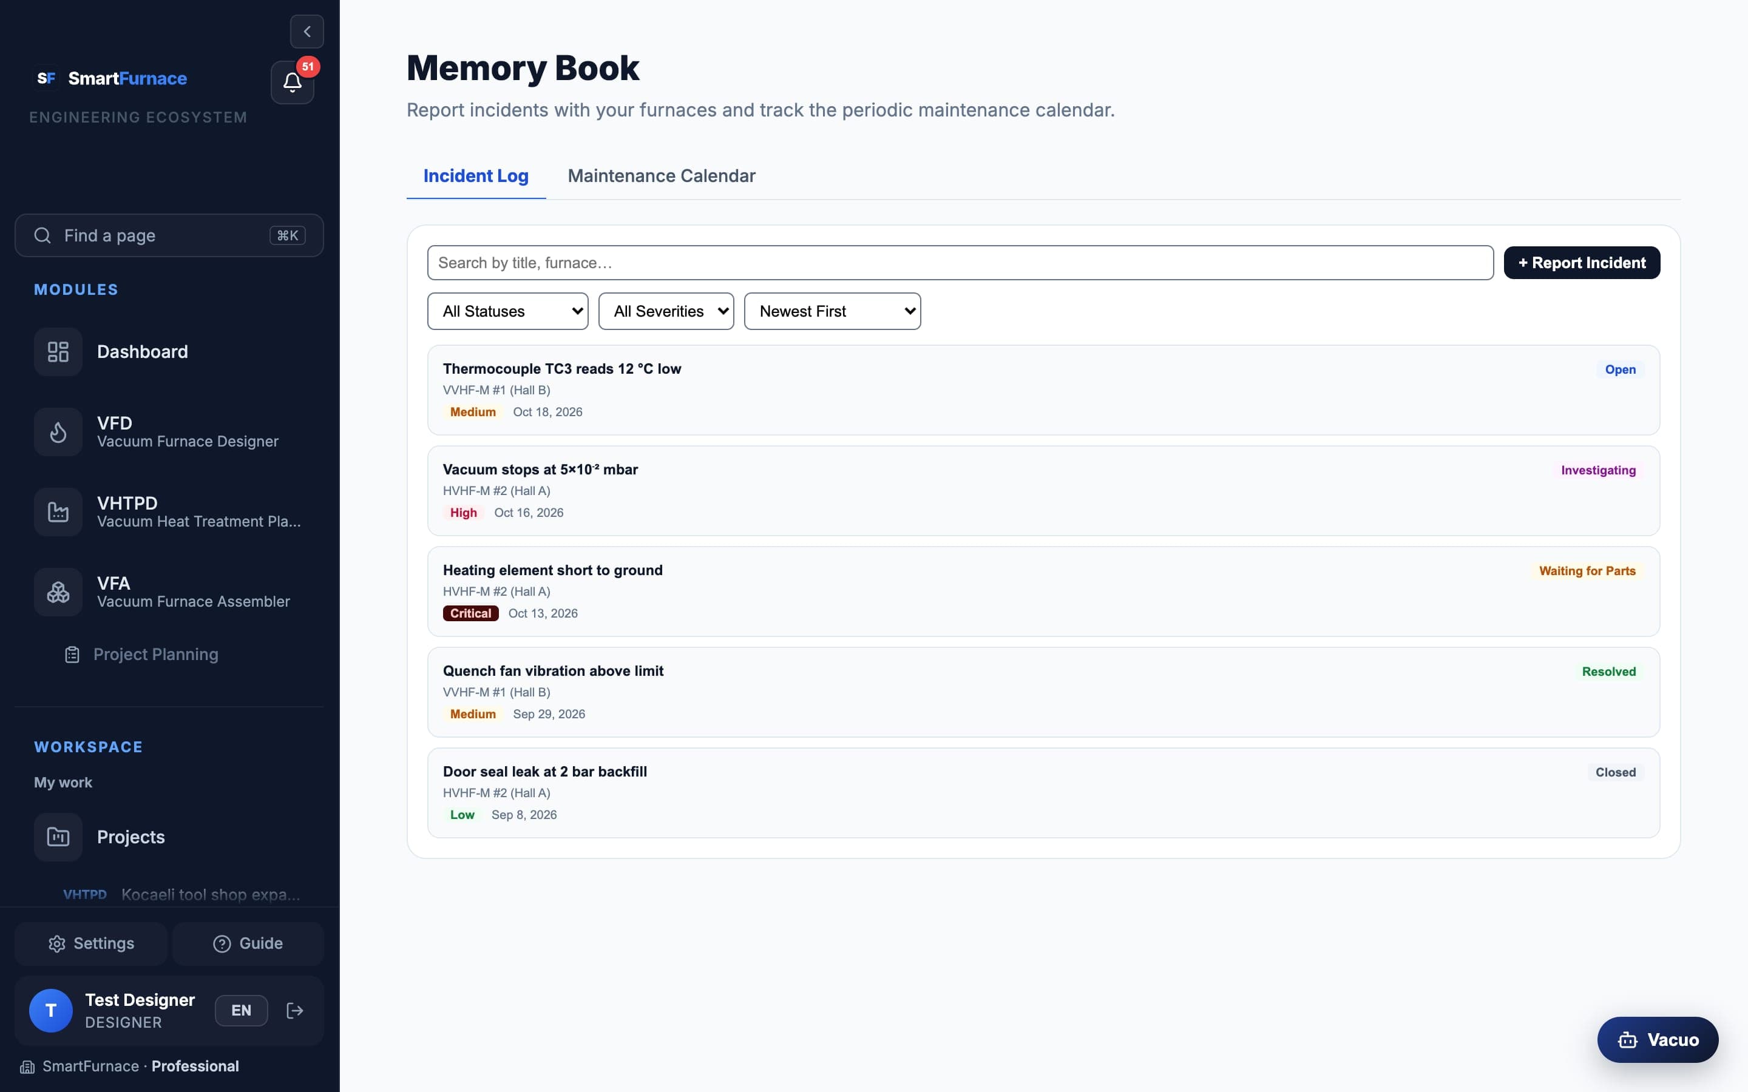
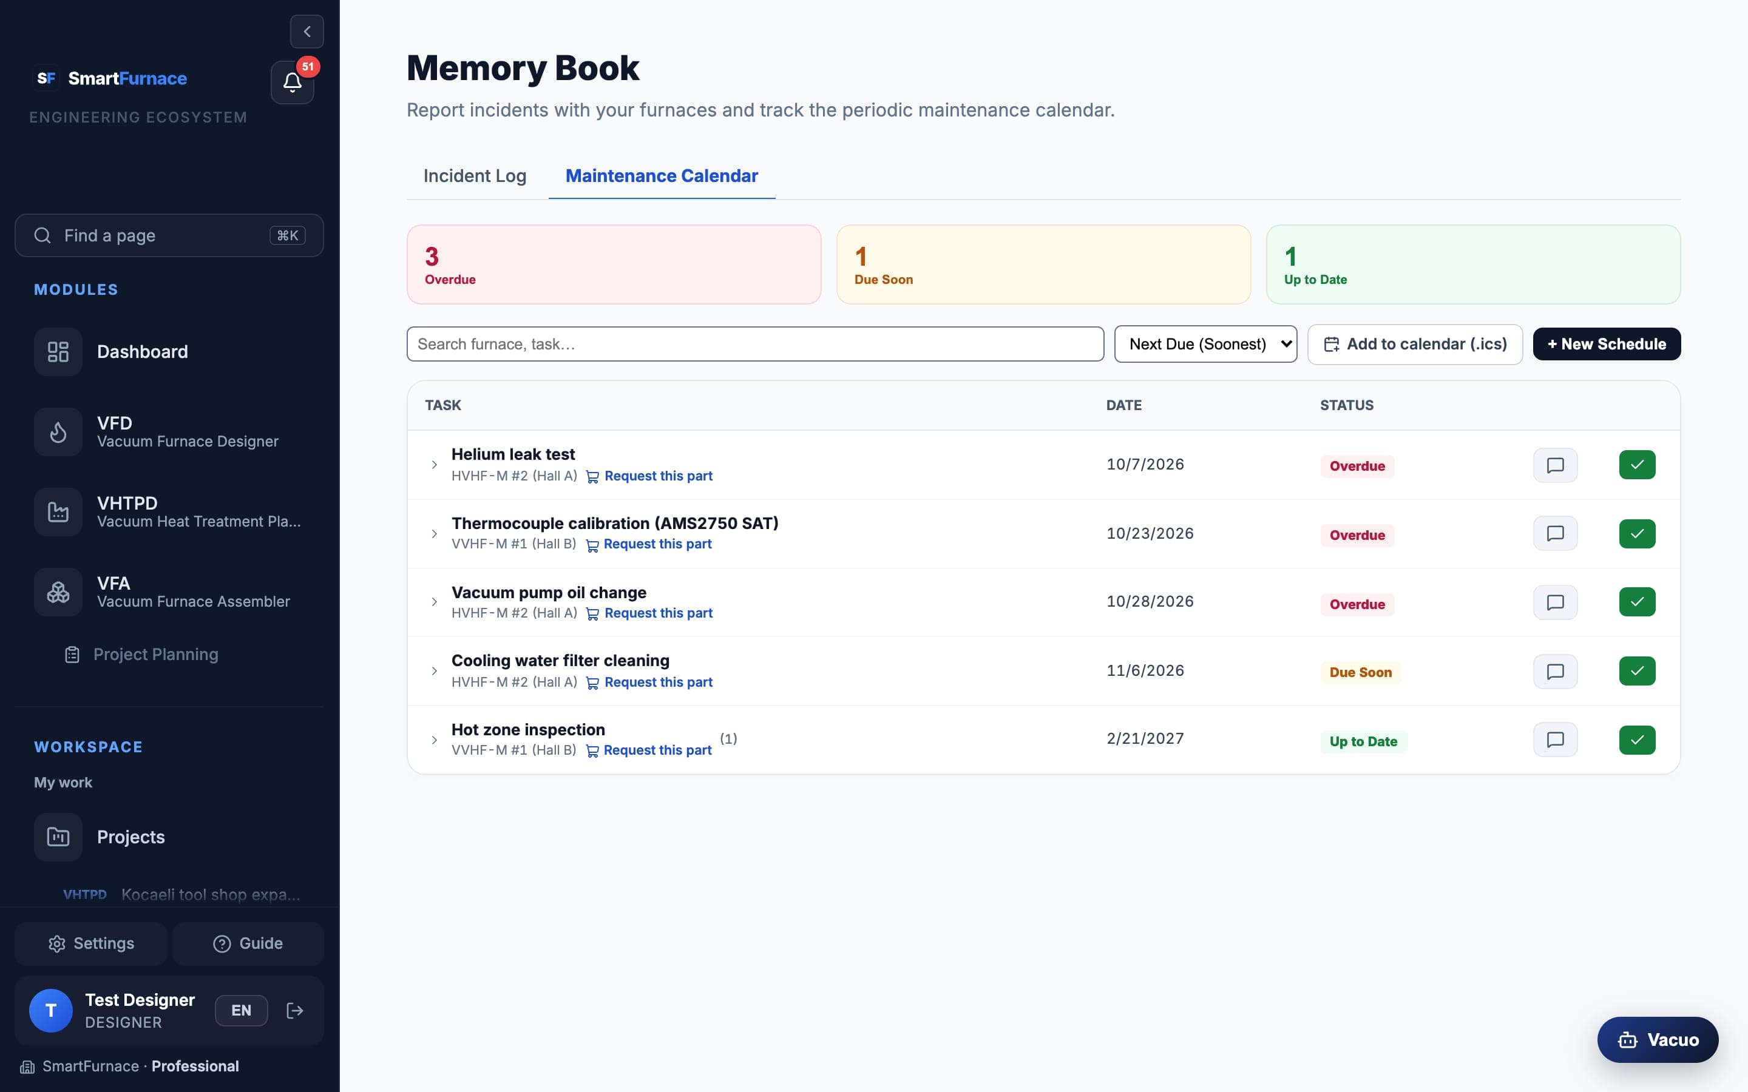
A service logbook for furnaces in operation, in two tabs: an incident log for faults, and maintenance schedules with the history of every service.
Incidents
- Report an incident: the furnace, the component if you know it, what happened and how severe it is.
- Follow its status as the team works on it: open, investigating, waiting for parts, resolved, closed.
- Add notes and files while it is open; once resolved or closed it stays as it was, as a clean record.
- Link your order to an incident waiting for parts under Linked orders: when every linked order has arrived, the incident goes back under investigation and you are told.
Maintenance
- Each schedule shows as Overdue, Due Soon or Up to Date, worked out from its next date.
- You are told a week before a maintenance is due, and again if it is overdue.
- Expand a schedule to see every past maintenance; Add to calendar (.ics) puts the next dates in your calendar.
Saved projects
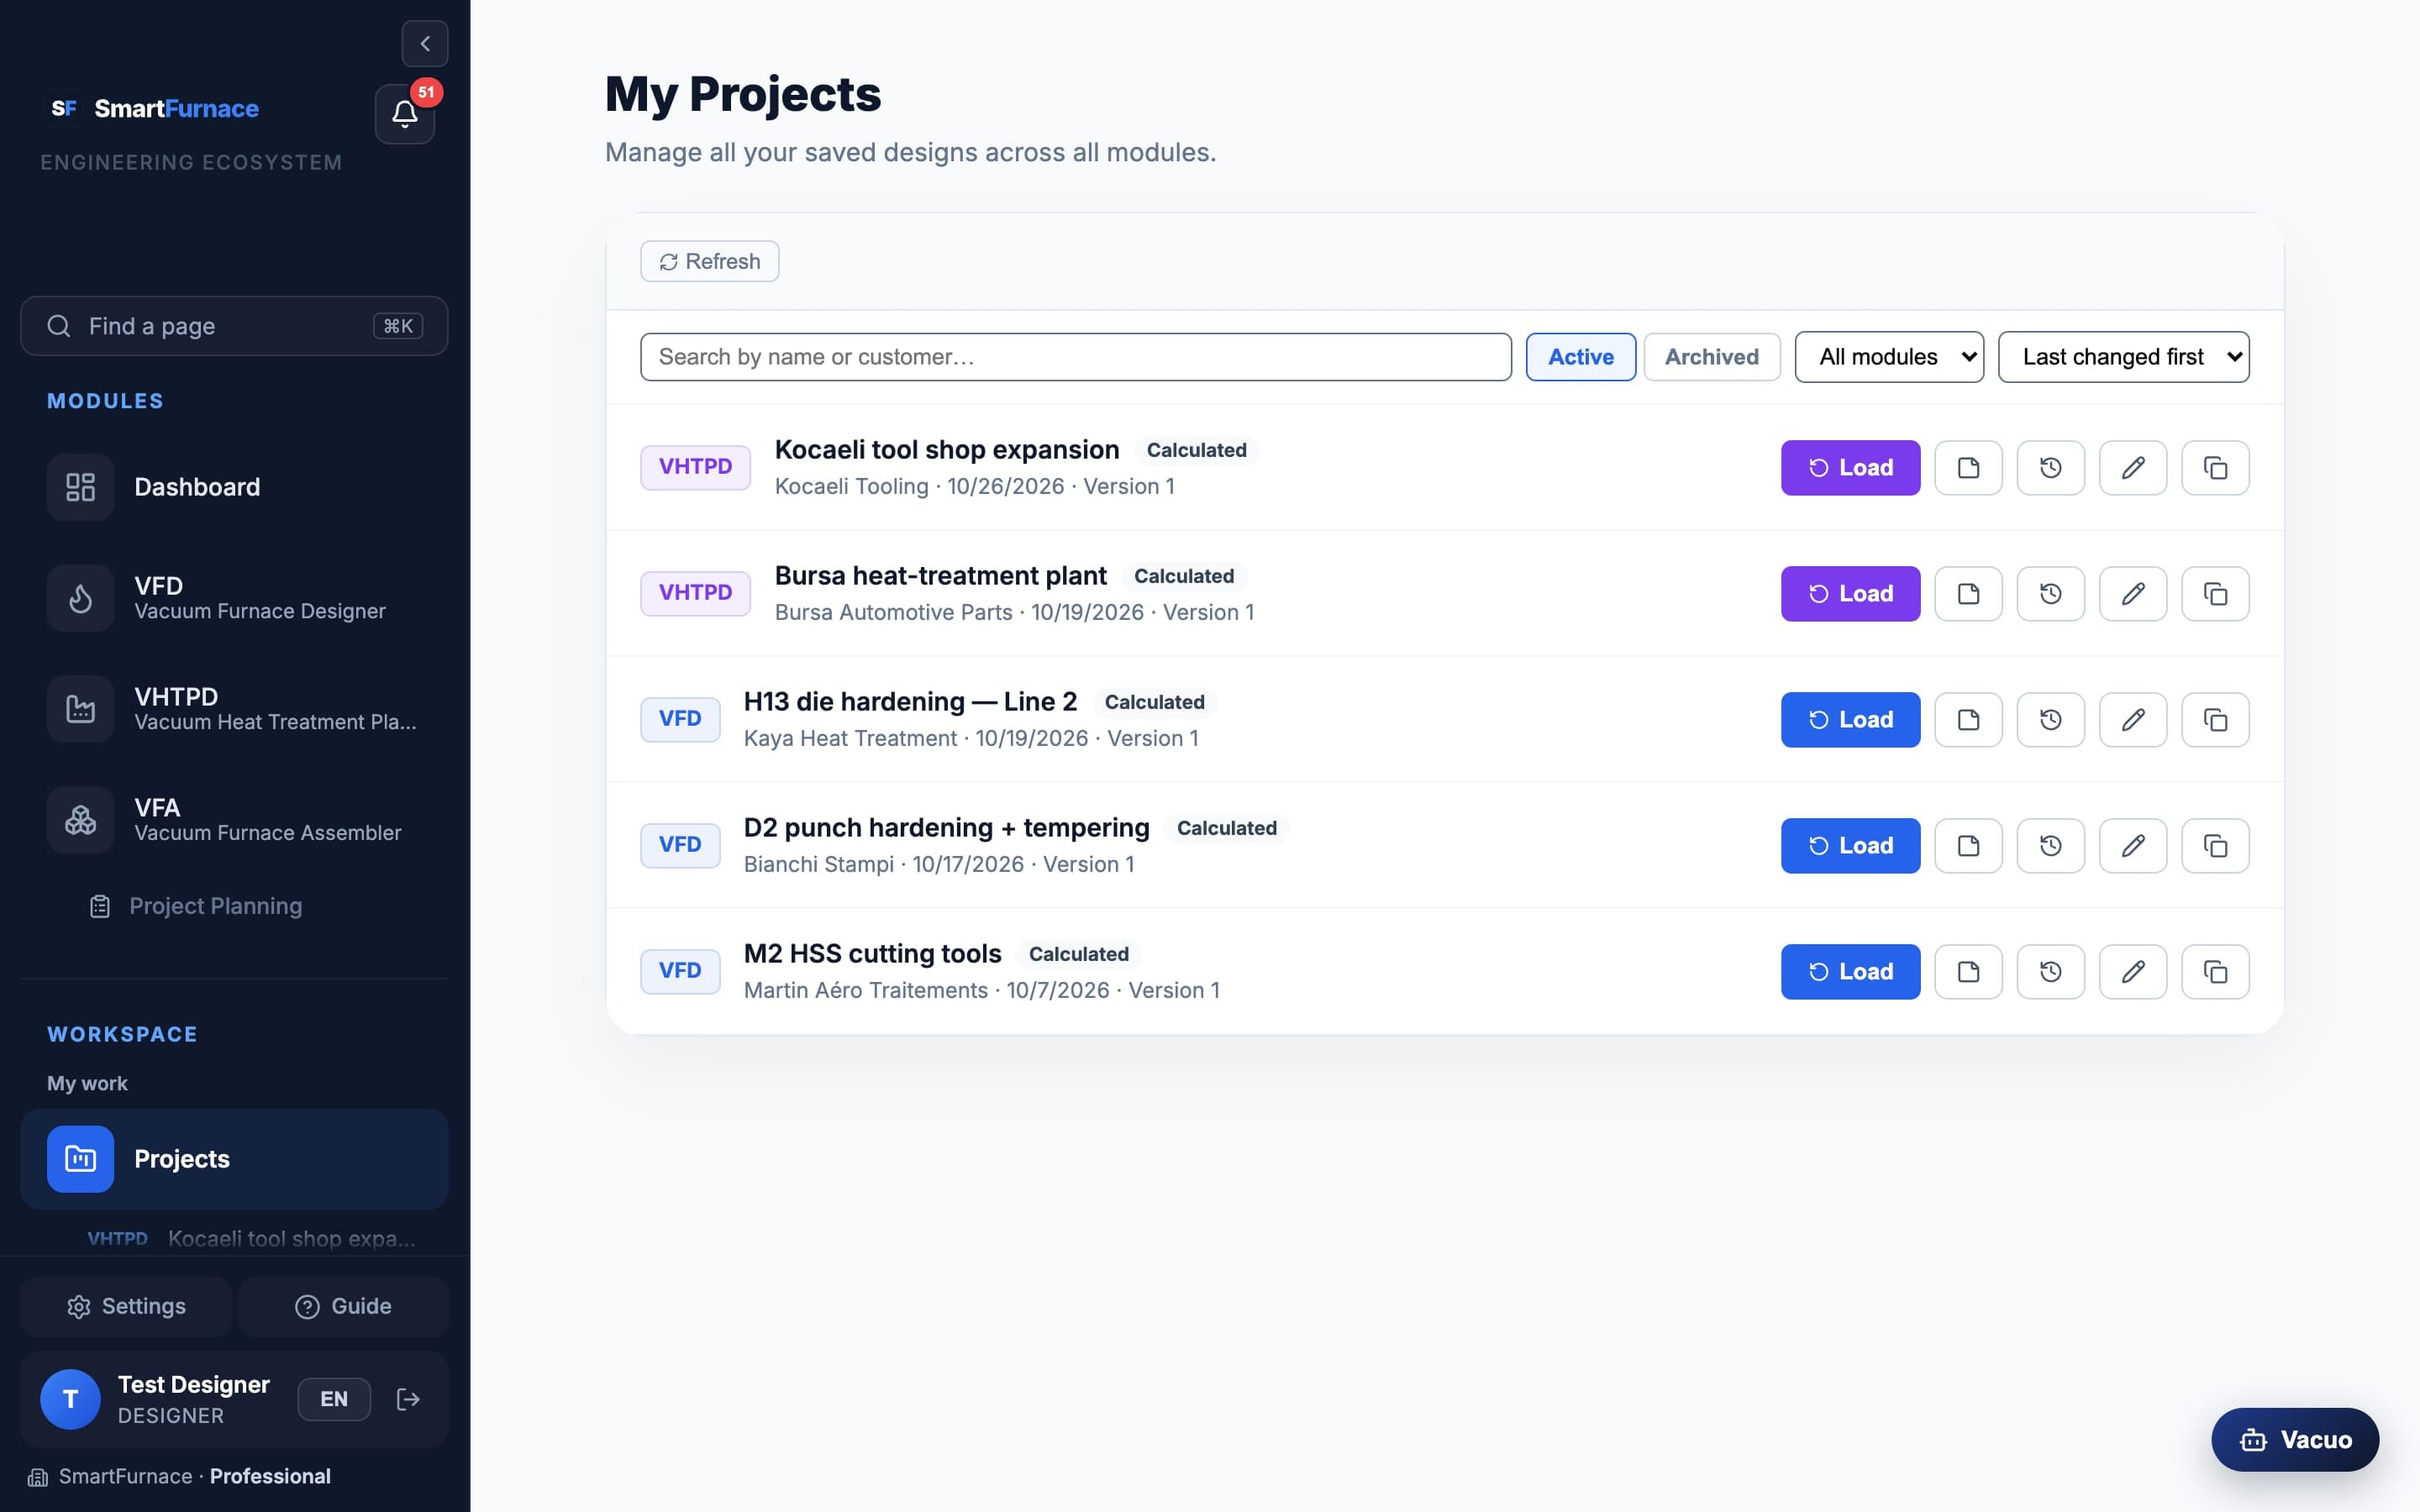
Every VFD design and VHTPD plant you save is here — your designs, separate from the order tracking in Project Planning.
What is here
- Open a project to load it back with all its inputs; rename it, archive it or restore it.
- Each save keeps a version: name a version, add a note, compare two side by side, or open an older one.
- In a company workspace your colleagues see the same projects. While someone edits a project it is locked for the others, and a viewer can only read.
- Duplicate makes a new project from a saved one (“… (copy)”) under the same rules as a new save — the Free plan’s project limit counts it; the version history is not copied.
- Each row shows the current version and one state: Being edited (open in an editor now), Older rules (its saved result was calculated with older rules — calculate it again), Quote requested (a quote was asked for from this VFD design), Draft (no saved result yet) or Calculated.
- An unsaved VFD design or VHTPD plant (with its layout) is kept in this browser: when you open the module again, a strip offers Restore — it comes back into the form, still unsaved, so save it — or Delete. It is cleared when you save, open another project or start a new one; a draft older than two weeks is not offered.
- A project can carry a Note — what it is for, decisions, open points: write it when you save, or with the note button in its row; it shows folded under the row and under the module’s title. When you update, Version note adds a note to the version that update writes.
- Ctrl+S (⌘S on a Mac) saves the open VFD design or VHTPD plant, as Save Project / Update Project does, whenever that button may act.
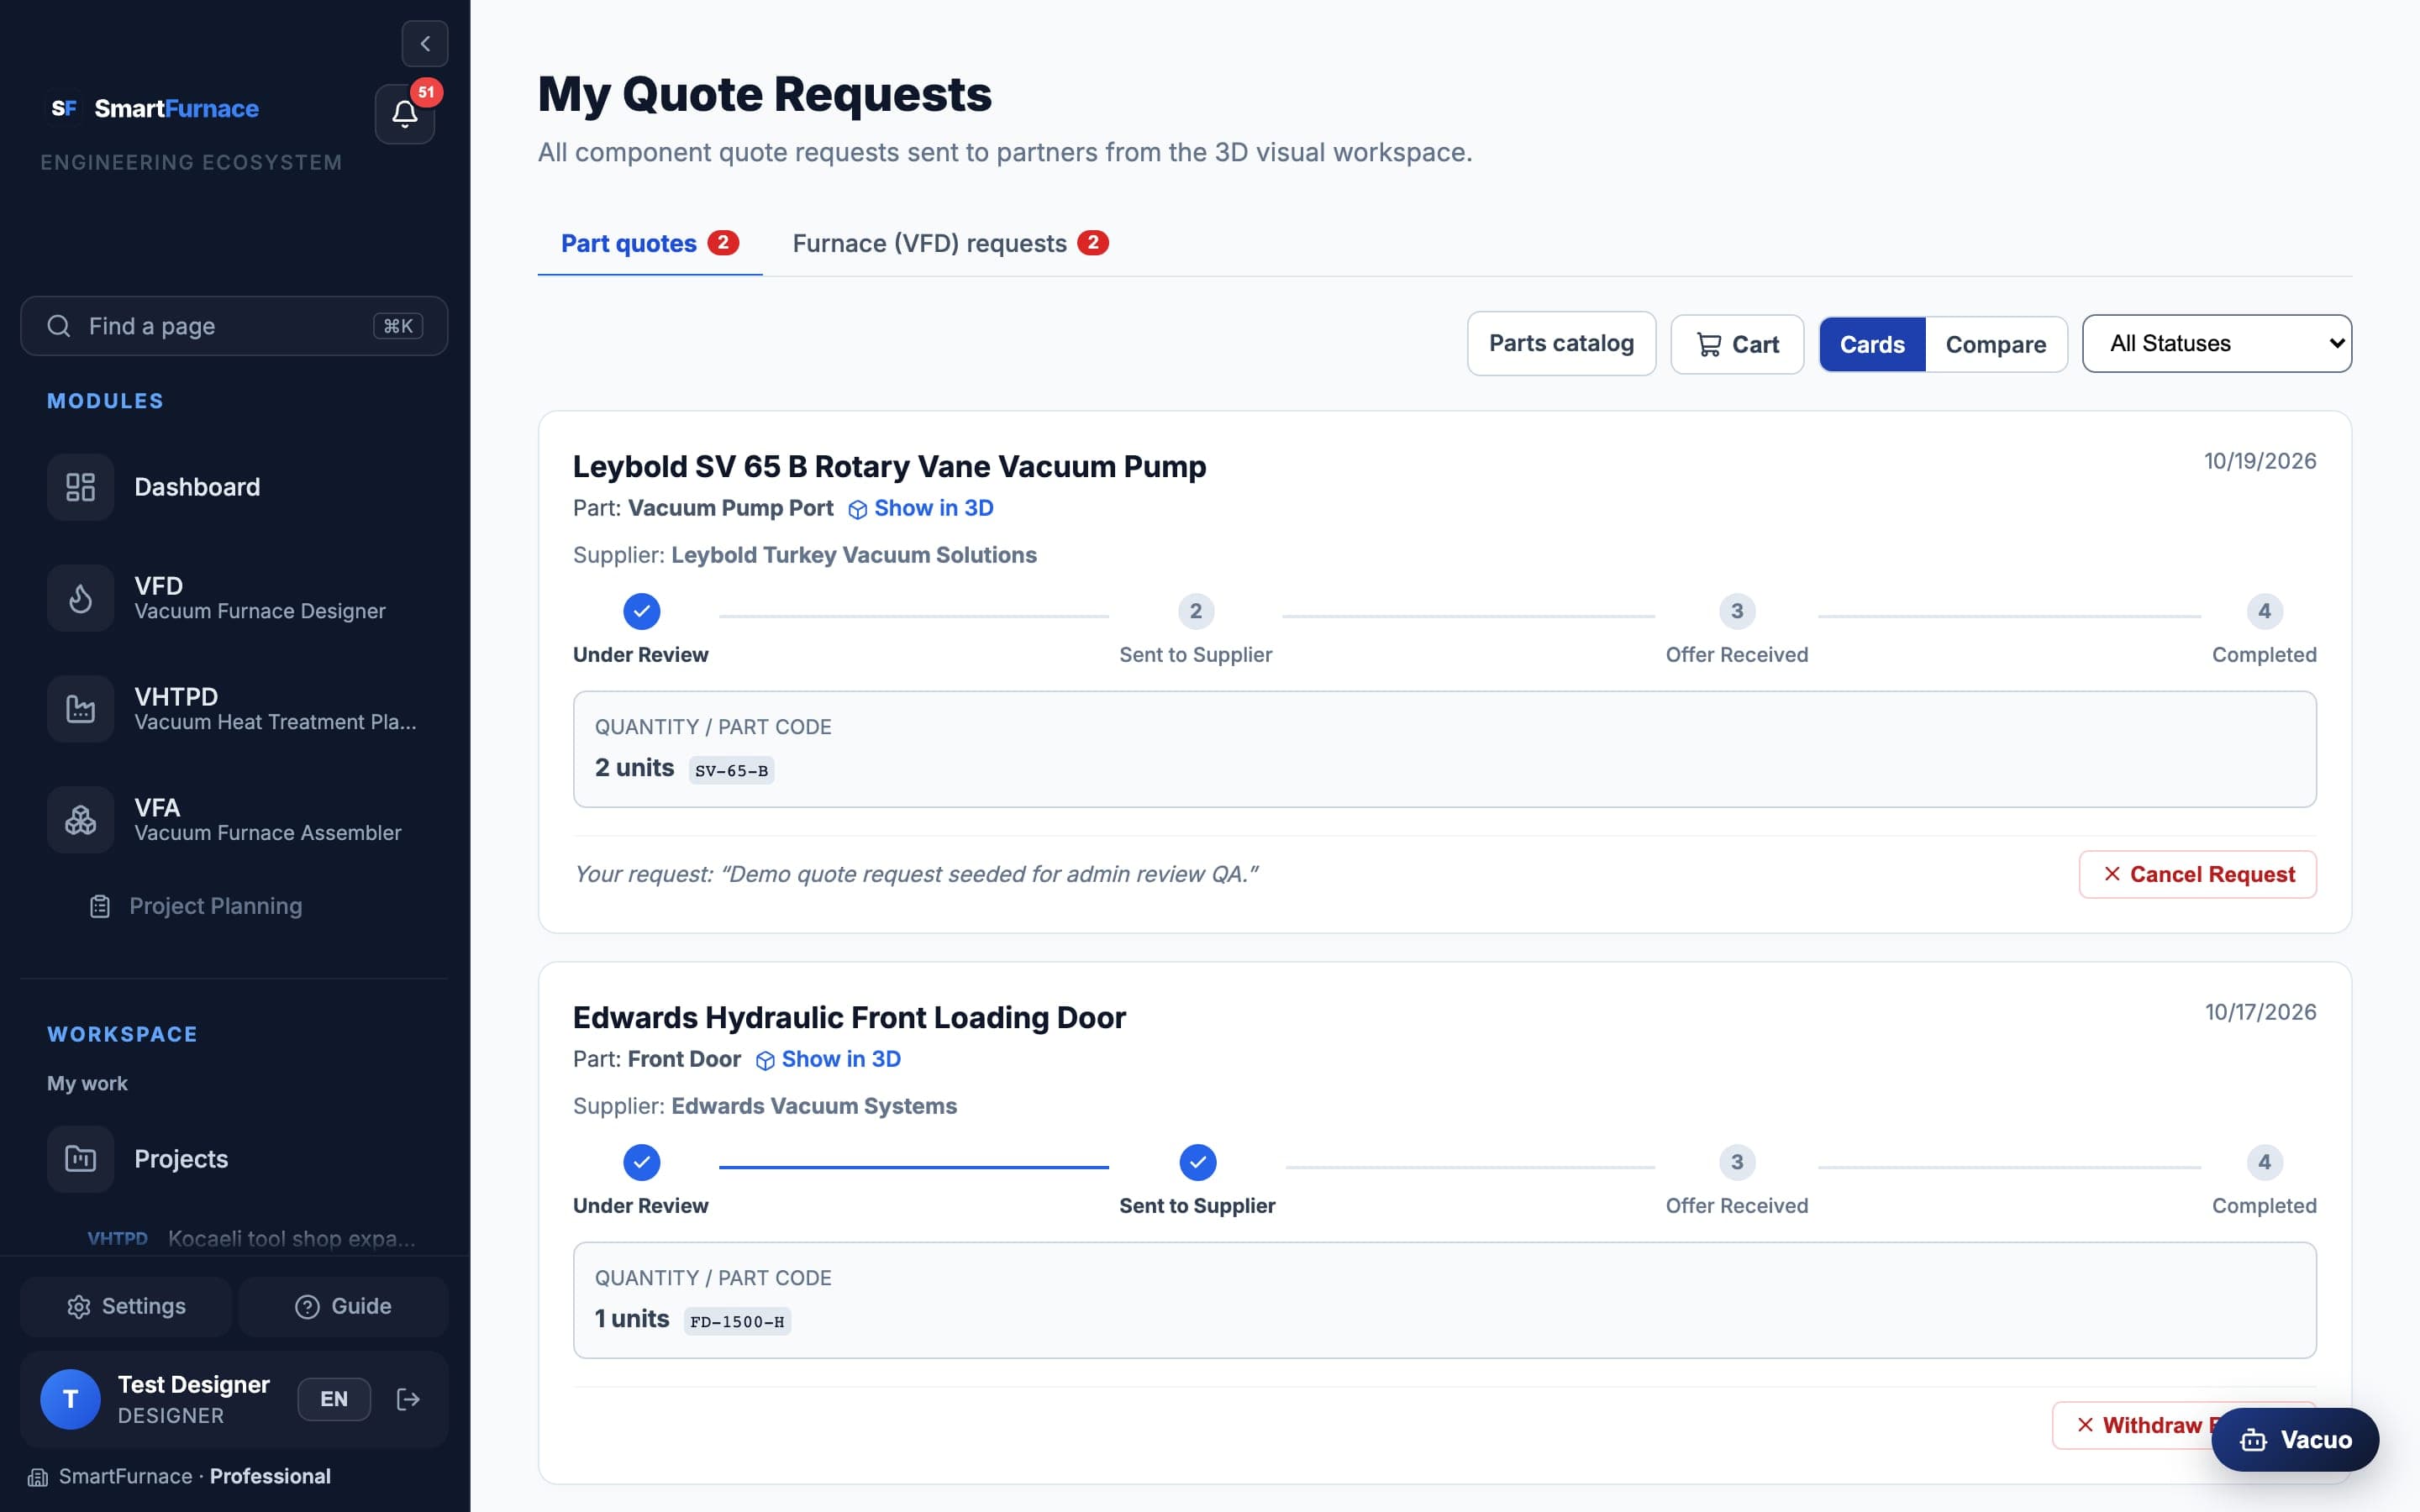
Quote requests
Request a quote for a part from VFA or the parts catalogue, then follow it here. Furnace quote requests from VFD have a tab of their own.
A part quote’s statuses
| Status | Meaning |
|---|---|
| Pending admin review | Just sent — a SmartFurnace admin looks at it before a supplier does. You can still cancel it. |
| Awaiting supplier | Approved; the supplier has it. You can withdraw it. |
| Supplier quoted | A price, delivery time and validity date are in (sometimes an offer PDF) — accept or decline. |
| Completed | You accepted the offer. |
| Rejected / closed | Not taken further — by the admin or the supplier, with a reason. |
Asked several suppliers for the same part? “Compare” lists their offers side by side, with the cheapest and the fastest marked.
Settings and team
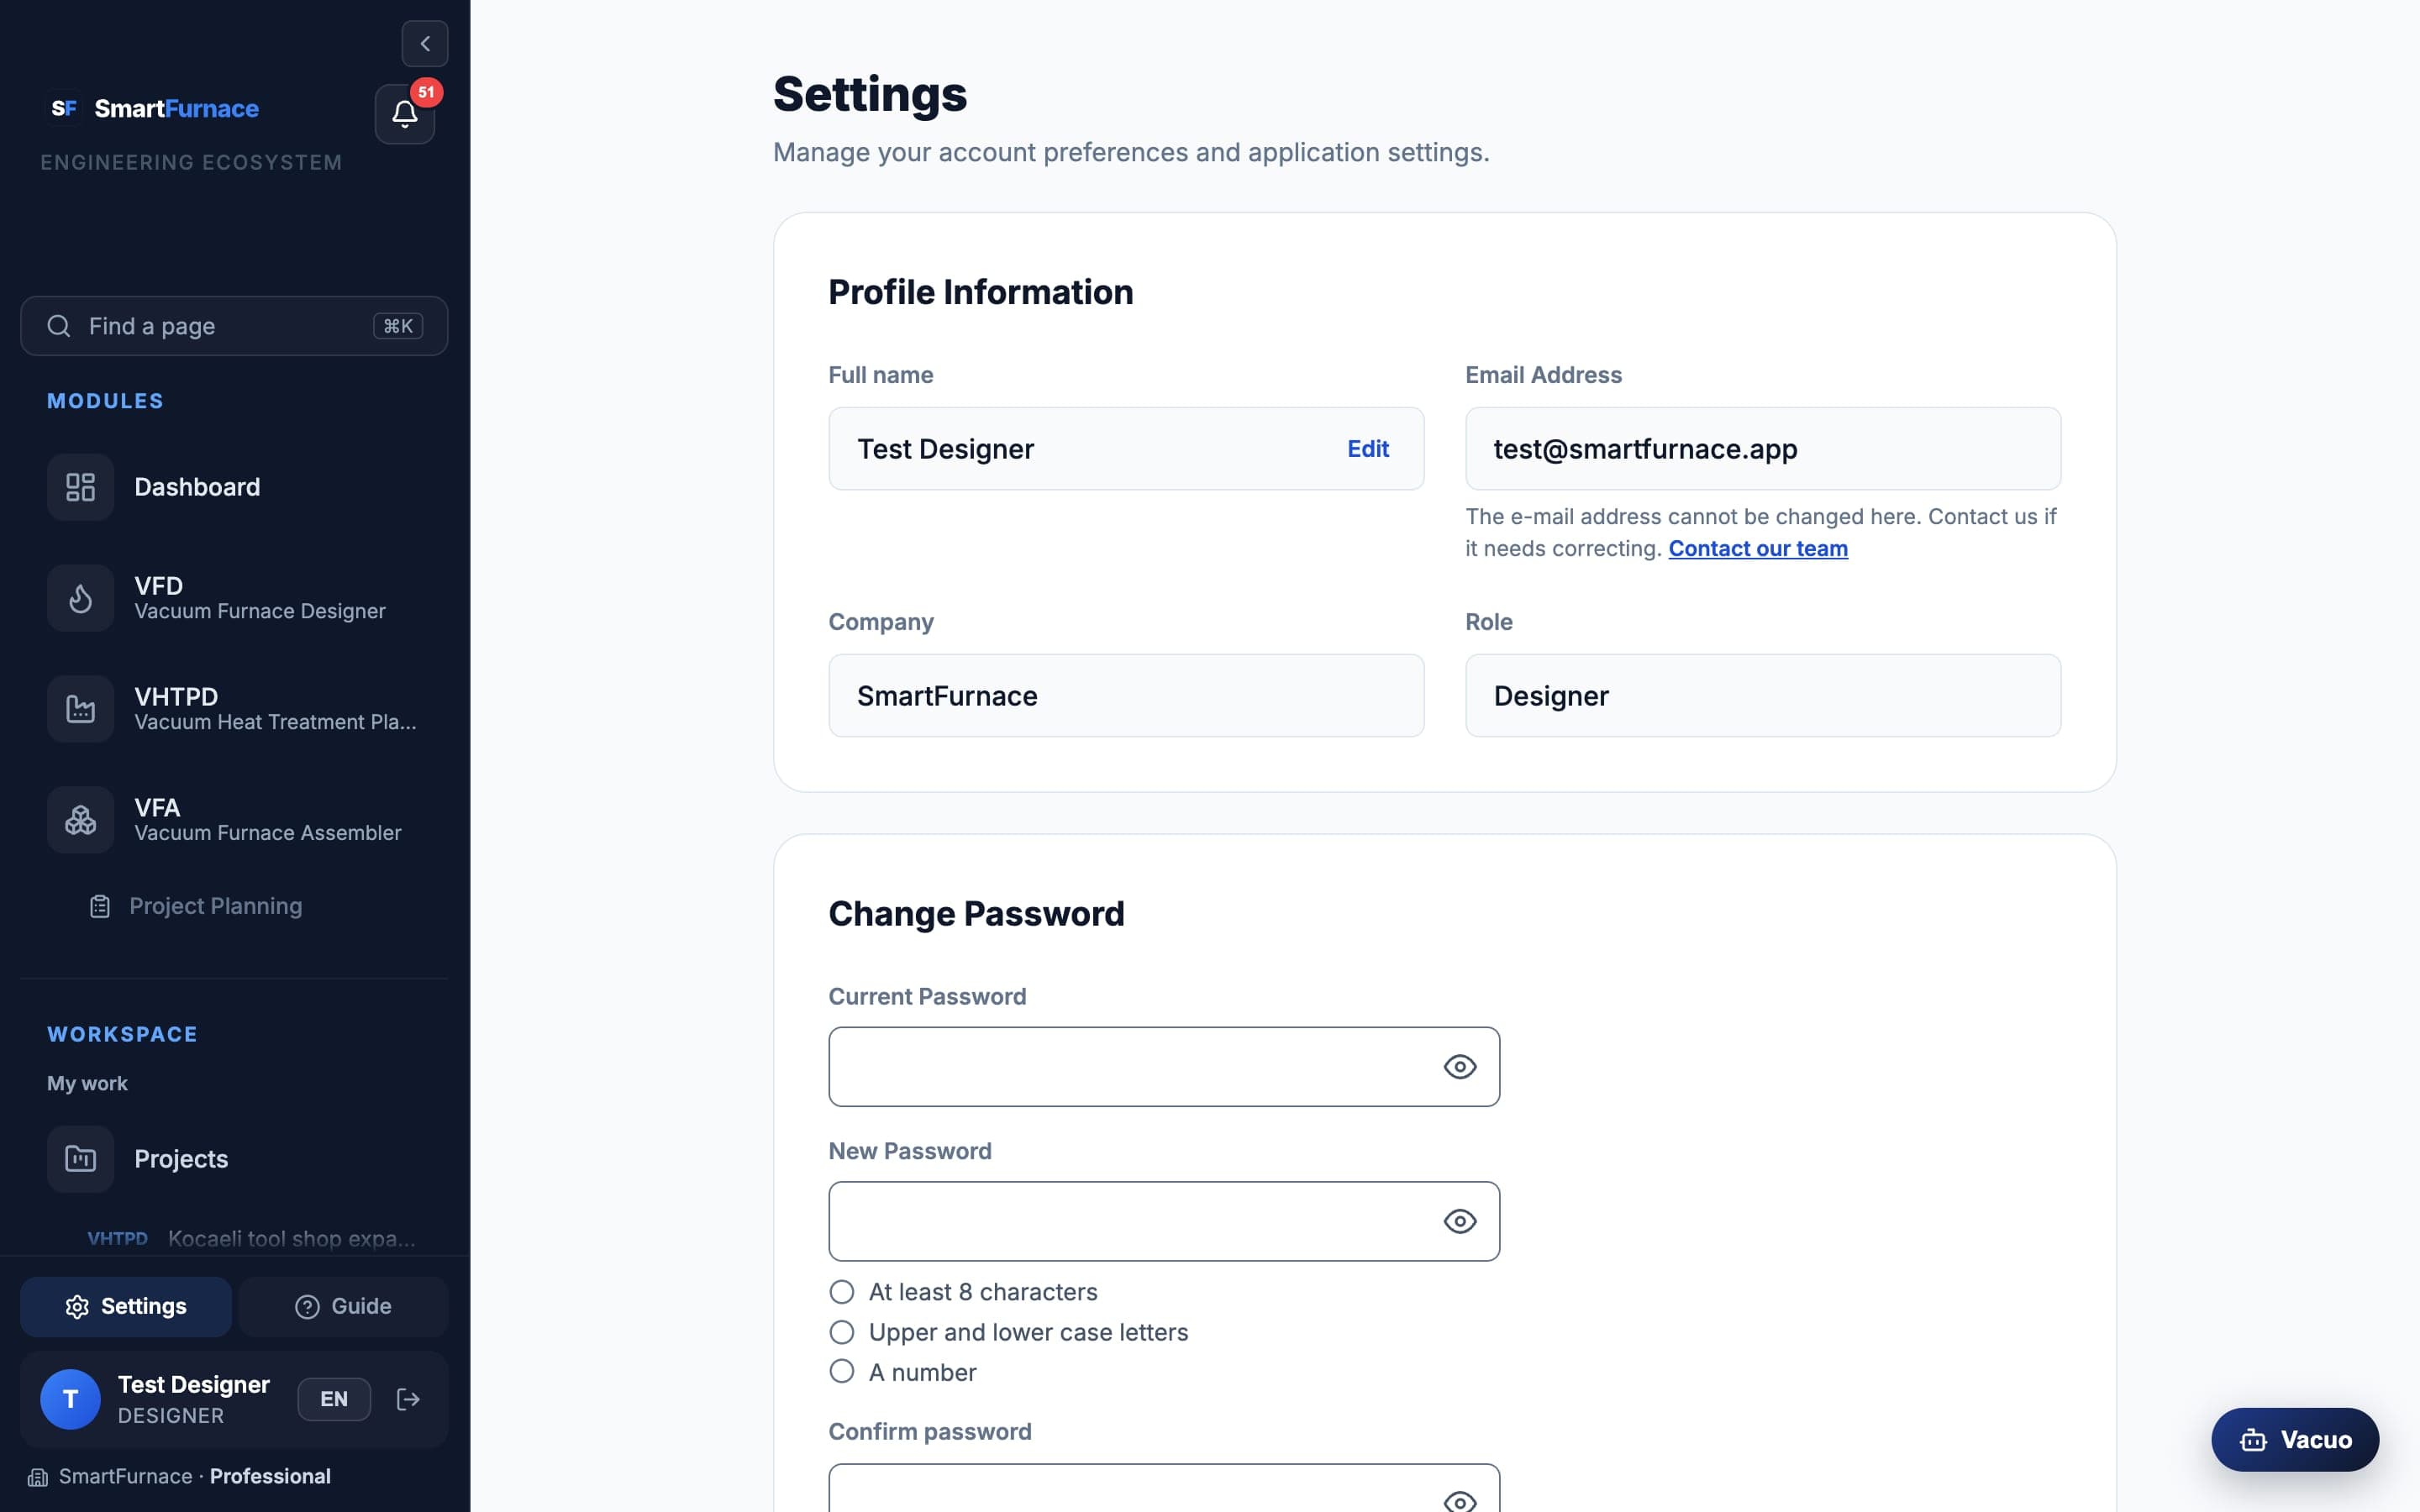
Your account lives in Settings; in a company workspace the Team page manages its members.
What is here
- Profile, password, two-step sign-in, and signing out on every device.
- E-mail notifications, the parts you watch, a copy or the deletion of your data, and becoming a supplier. My plan shows your plan and your subscription requests.
- Team: invite colleagues by e-mail with a role (admin, designer, viewer — a viewer can only read), change roles, and switch between your workspaces. The owner can hand the workspace to a member.
Vacuo — the engineering assistant
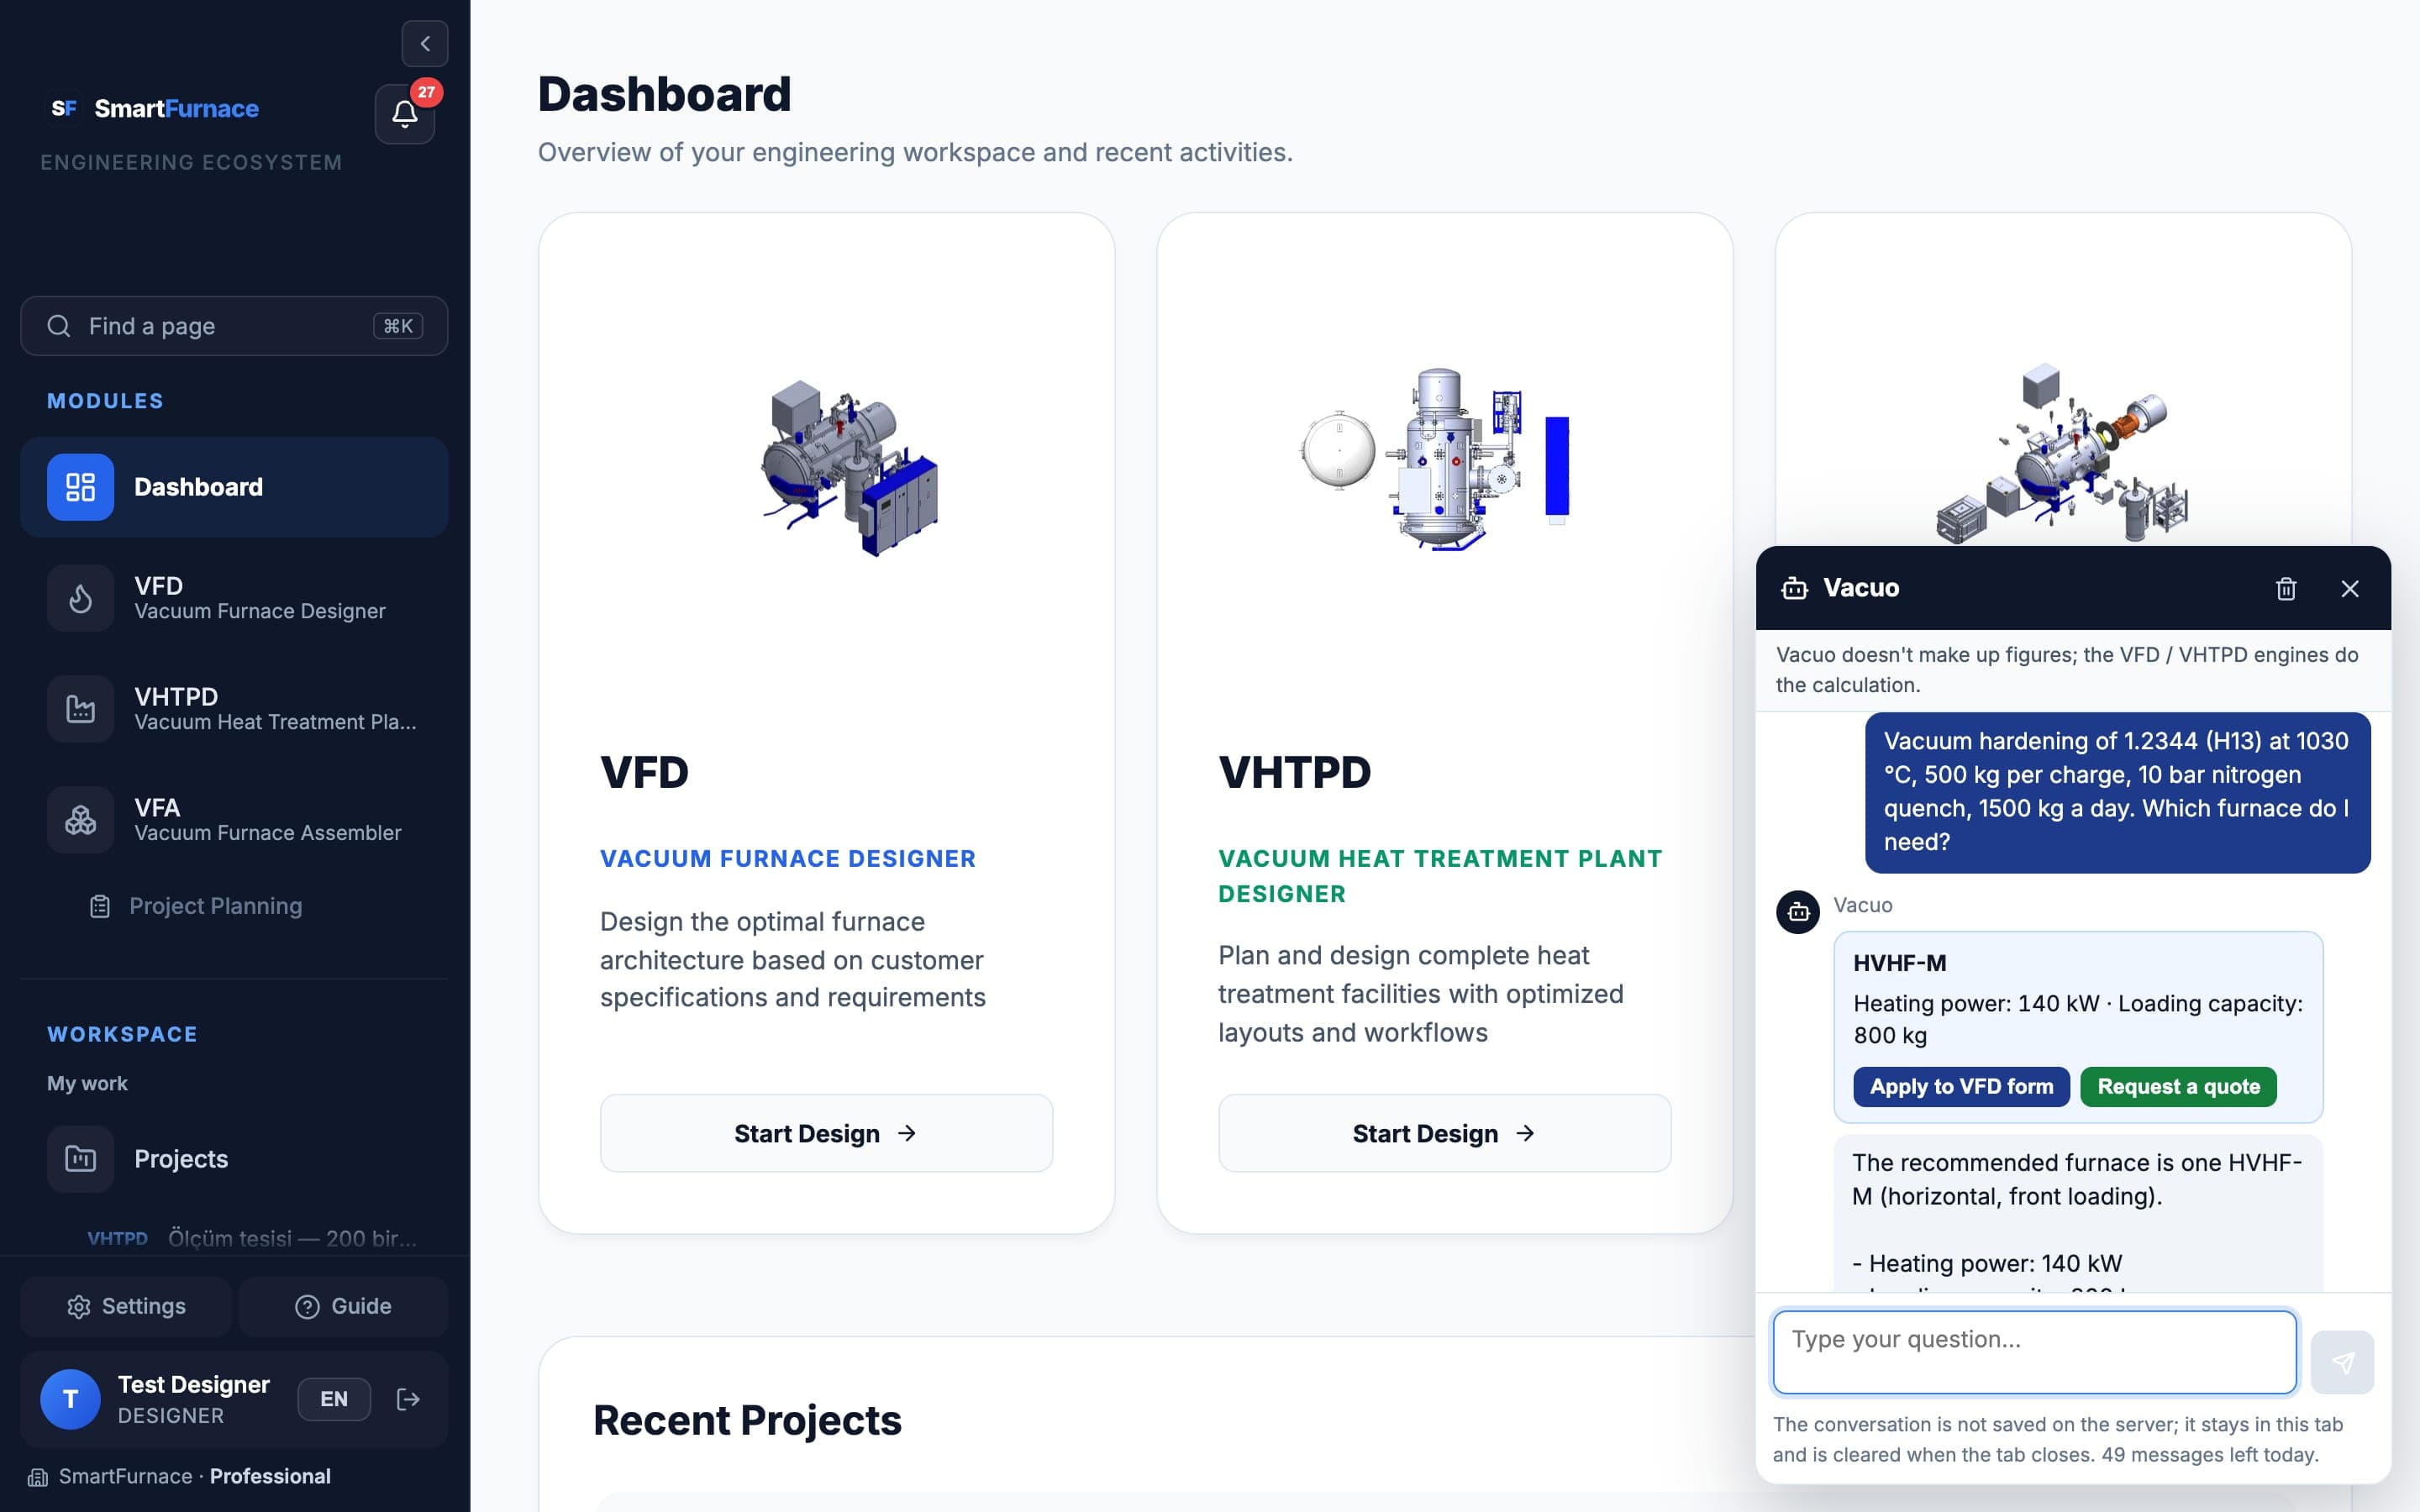
Vacuo answers questions about vacuum furnaces, heat treatment and the platform, in your language. Open it with the Vacuo button at the bottom right of every page. It does not make up figures: the VFD and VHTPD engines do the sizing, and Vacuo explains the result.
How it works
- Press Vacuo and write your question in your own words — for a furnace the process, alloy, temperature, charge weight and quench pressure; for a plant the furnaces and the daily target.
- If something is missing, Vacuo asks for it. It calculates only with the values you wrote, never with “typical” ones.
- The answer comes with a card: the engine’s result and buttons such as Apply to VFD form, Load plant into VHTPD, Request a quote, Add to cart or Show in 3D.
- Nothing is saved or sent until you press the button and then save or send on the screen it opens.
What else it can do
- Your records: the state of your quote requests and orders, which offer for the same part is cheapest or fastest, overdue maintenance, recent faults, your saved designs and what is new for you.
- Memory Book: describe a fault and Vacuo drafts the record — Open the fault record fills in the form; you check it and save. It also names the parts worth checking (a list to check, not a diagnosis).
- VHTPD layout: with a saved plant open, ask whether its layout has a problem. Vacuo checks the saved layout the way the PDF report does; Fix moves a unit to the nearest free place (Undo takes it back; save the plant to keep it).
- Guide and documents: “how do I…” questions are answered from this guide, with Open in the guide; the reports and manuals we share are answered with page numbers and Open the document.
- Suppliers: an approved supplier asks about the requests forwarded to them and gets a draft offer note — Open in the offer form; the price, delivery time and validity are written by the supplier.
Good to know
| Topic | How it works |
|---|---|
| Your conversation | Not saved on our servers. It stays in the browser tab until you close the tab or press Clear chat. |
| Daily messages | There is a daily message limit; the panel shows how many are left today. The ready-made questions in an empty chat do not count. |
| Your data | Your message, and the records Vacuo reads to answer it, go to the AI provider; plant cost data never does. Details are in the Privacy Policy. |
| Off-topic requests | Vacuo answers only about furnaces, heat treatment and the platform. After repeated off-topic requests it stays closed for the rest of the day. |
You write the alloy, temperature, charge weight, quench pressure and daily target. Vacuo runs the VFD engine and shows the model with its heating power and load capacity; if the target needs a larger charge, it also says how many furnaces you need when the charge stays as you entered it. Apply to VFD form opens the form with these inputs; Request a quote opens the quote window with this result.
Plans, the trial and your subscription
Your plan decides which modules open. Settings → My plan shows it — its name, its state (Trial, Active, Payment late, Free), its end date and the days left — and your subscription requests. There is no card payment on the site: a subscription is paid by invoice and bank transfer, and the price is on the invoice.
The plans
| Plan | What it opens |
|---|---|
| Free | VFD with a limited number of calculations and saved projects, VFA, the parts catalog, quote requests and orders. |
| Customer | Comes with a furnace from us; it is not subscribed to. The Memory Book, Project Planning, VHTPD for one plant and unlimited projects — for every member of the workspace when its owner has it. |
| Professional | By subscription, per person: VHTPD without a plant limit (with the CAD view), the Memory Book and unlimited projects. |
| Supplier | A separate track: the supplier portal belongs to the supplier company, not to the user plan. A parts company can take only the portal, or the portal and Professional. |
The free trial
- A new account gets Professional free for 30 days from the day it is approved, once — an account that joins by invitation too, unless its workspace has the Customer plan. An approved supplier gets the portal for the same time. During the trial the sidebar shows the days left.
- An e-mail comes 7 days and 1 day before the end.
- At the end the account is on Free: nothing you saved is deleted, and the Free limits count from that day. A supplier’s products leave the catalog and no new requests arrive; the requests it already has can be answered for 14 days.
- A subscription you ask for during the trial starts when the trial ends — no trial day is lost.
Asking for a subscription
- Open Settings → My plan and press Ask for a subscription. The sidebar’s Upgrade link and the trial e-mails open the same form.
- Choose the package (Professional or Supplier), Monthly or Yearly, and for Professional the number of people — more than one: the plan opens for members of your workspace, name them in the note.
- Fill in the billing details: the name the invoice is made out to, the tax office and tax number or the VAT number, the billing address (Fill in from my addresses) and the e-mail the invoice goes to; a purchase order number goes in the note. Press Send the request.
- We e-mail you the invoice; the form says its currency and the company that issues it. You pay it by bank transfer. Under Your requests the request moves from Received to Invoice sent to Opened; until then you can Withdraw it.
- When the payment arrives the plan opens with its end date, and you get an e-mail.
Renewal and the end date
- 14, 7 and 1 days before the end date an e-mail comes with a Renew button: it opens the same form, filled in. In the last 14 days the sidebar shows the days left.
- Not paid by the end date: the plan stays open 7 more days as Payment late, then goes to Free (a supplier’s portal closes; its requests can still be answered for 14 days).
- I won’t renew stops the reminders: the plan closes on its end date, without the 7 days. I will renew after all brings them back.
Enterprise for a firm
Enterprise is Professional for a firm: the workspace holds the plan with a number of seats, and its owner decides who works with one. The firm’s VHTPD templates and VFD recipes are shared in the workspace and its logo goes on the PDF reports next to ours. It is sold yearly; the price comes with a quote.
How Enterprise works
- The workspace’s owner asks for it in Settings → My plan with Ask for Enterprise: yearly only, at least 2 seats. When the payment arrives the plan opens on the workspace and the owner holds the first seat.
- On the Team page the owner gives a member a seat (Give a seat) or takes it back (Take the seat back) — never more seats than were bought. The member hears it by e-mail and in the notifications.
- A member with a seat has, while working in that workspace, everything Professional has and Project Planning. A member without a seat keeps their own plan and still sees the templates and recipes the firm shares.
- Templates and recipes saved in the workspace are shared as before. The owner and the seat holders can make one personal (Make personal — only its author sees it then) and share it again (Share with the firm).
- The owner uploads the firm’s logo in Settings → Firm logo on reports (PNG or JPG, at most 1 MB). The VFD, VHTPD and VFA reports of the seat holders show it next to ours.
- The end date works like any subscription: renewal e-mails to the owner, 7 days of Payment late, then the seats close and every member is on their own plan again. Nothing saved is deleted.